Search
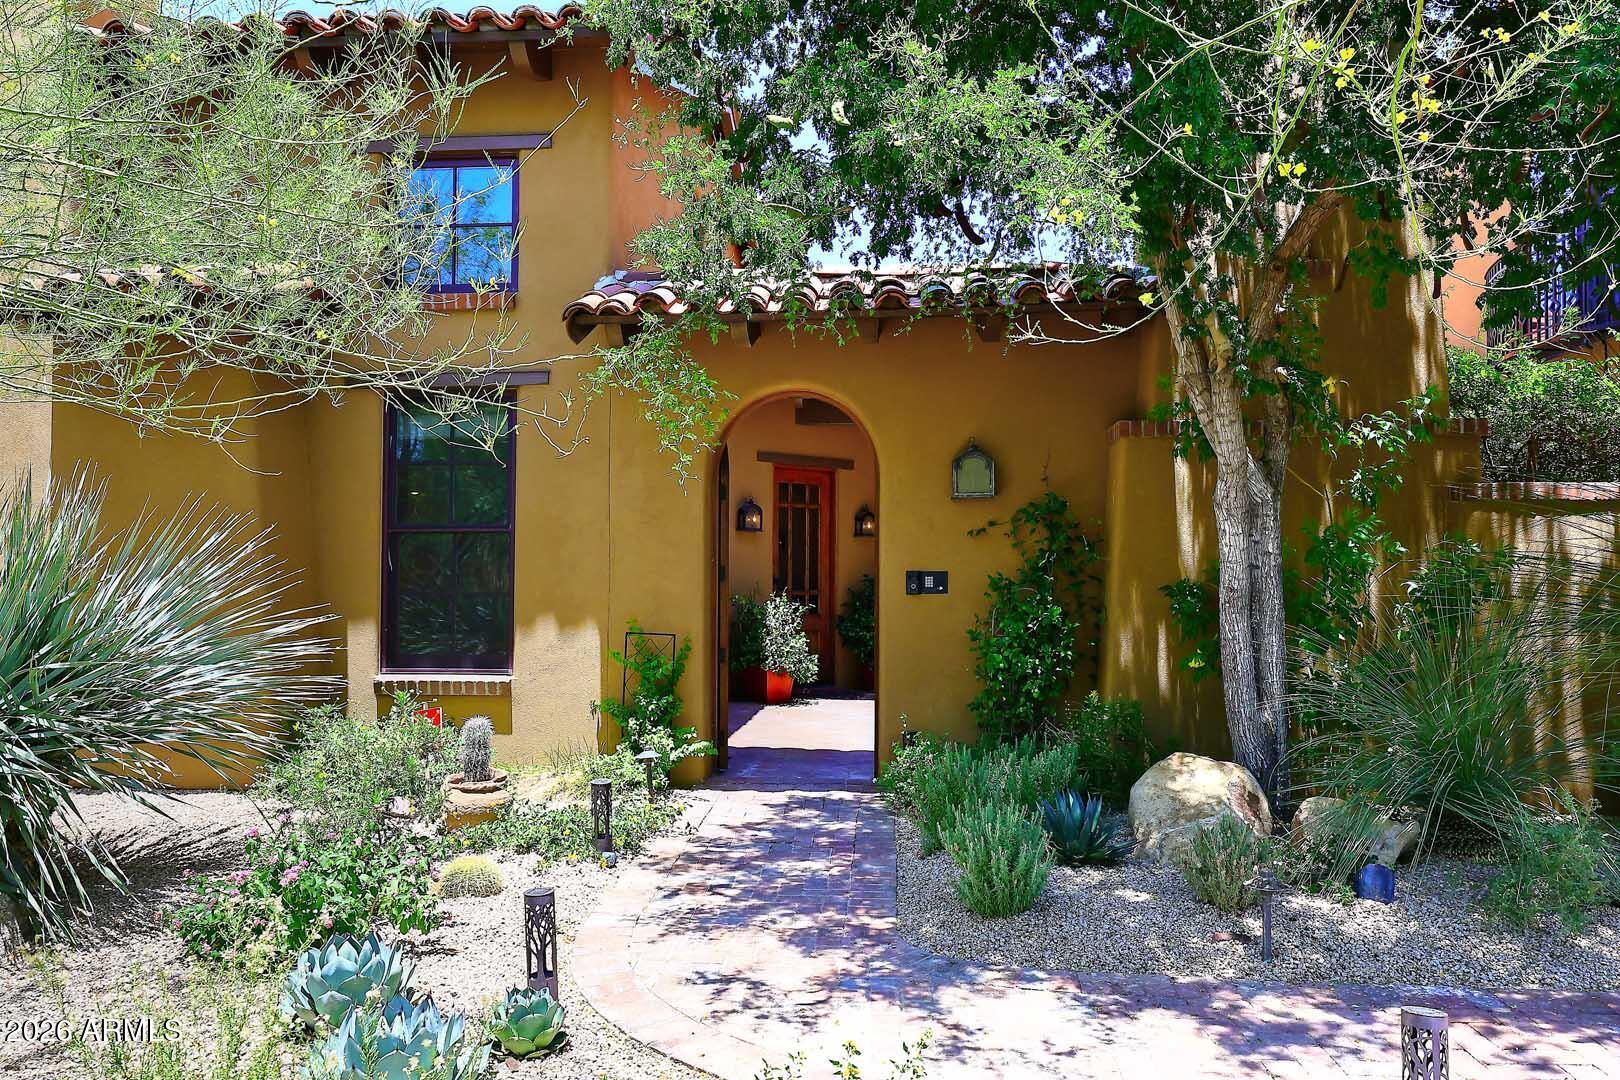
Tan Southwestern-style home with an arched entry, tiled roof, and desert garden along a curved walkway.
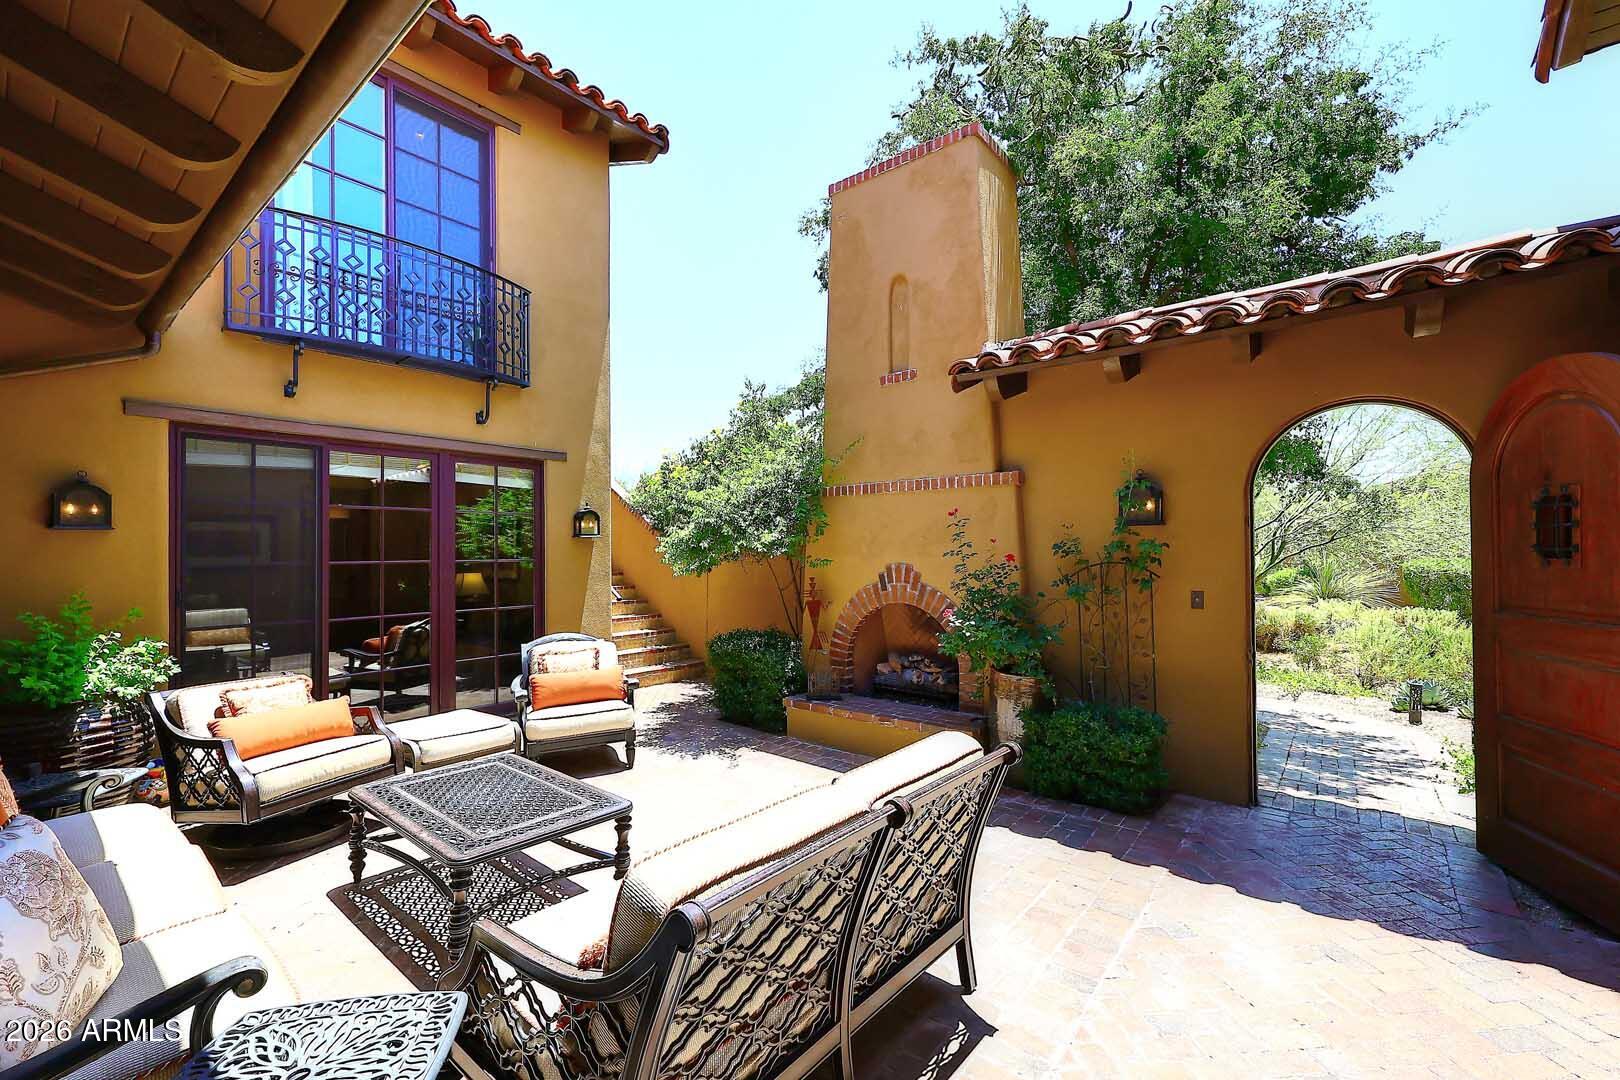
Spanish-style courtyard patio with wrought-iron seating, a brick fireplace, and an arched garden entrance.
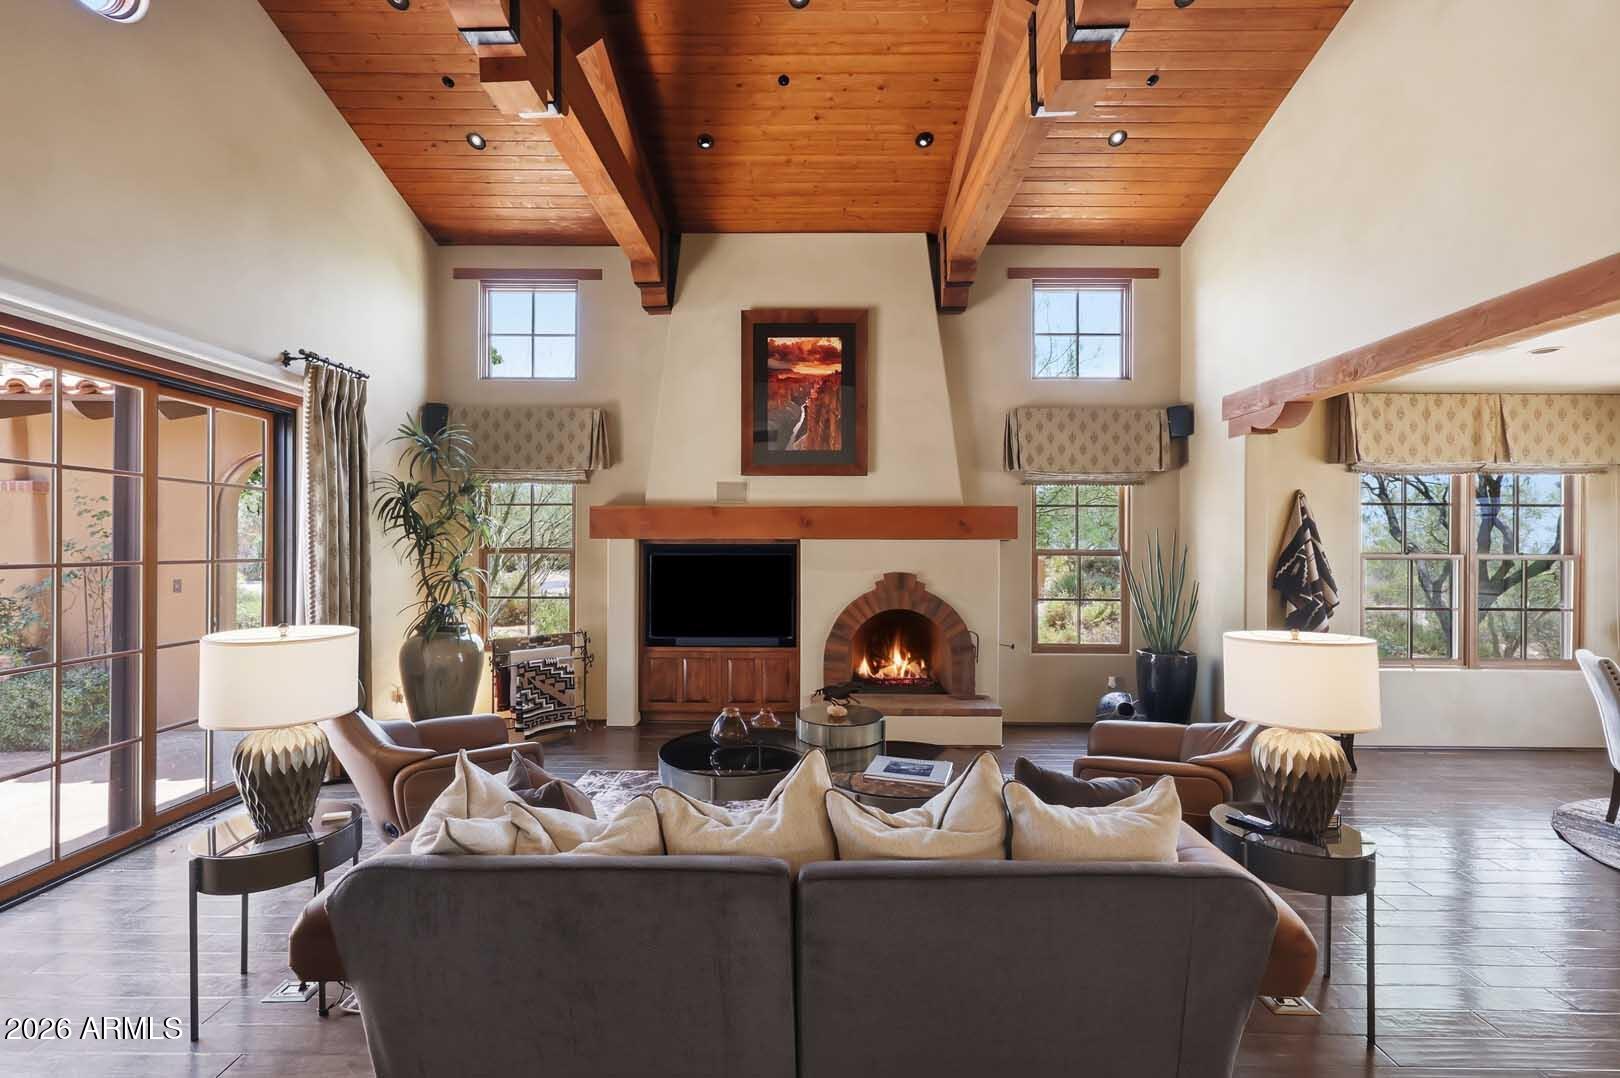
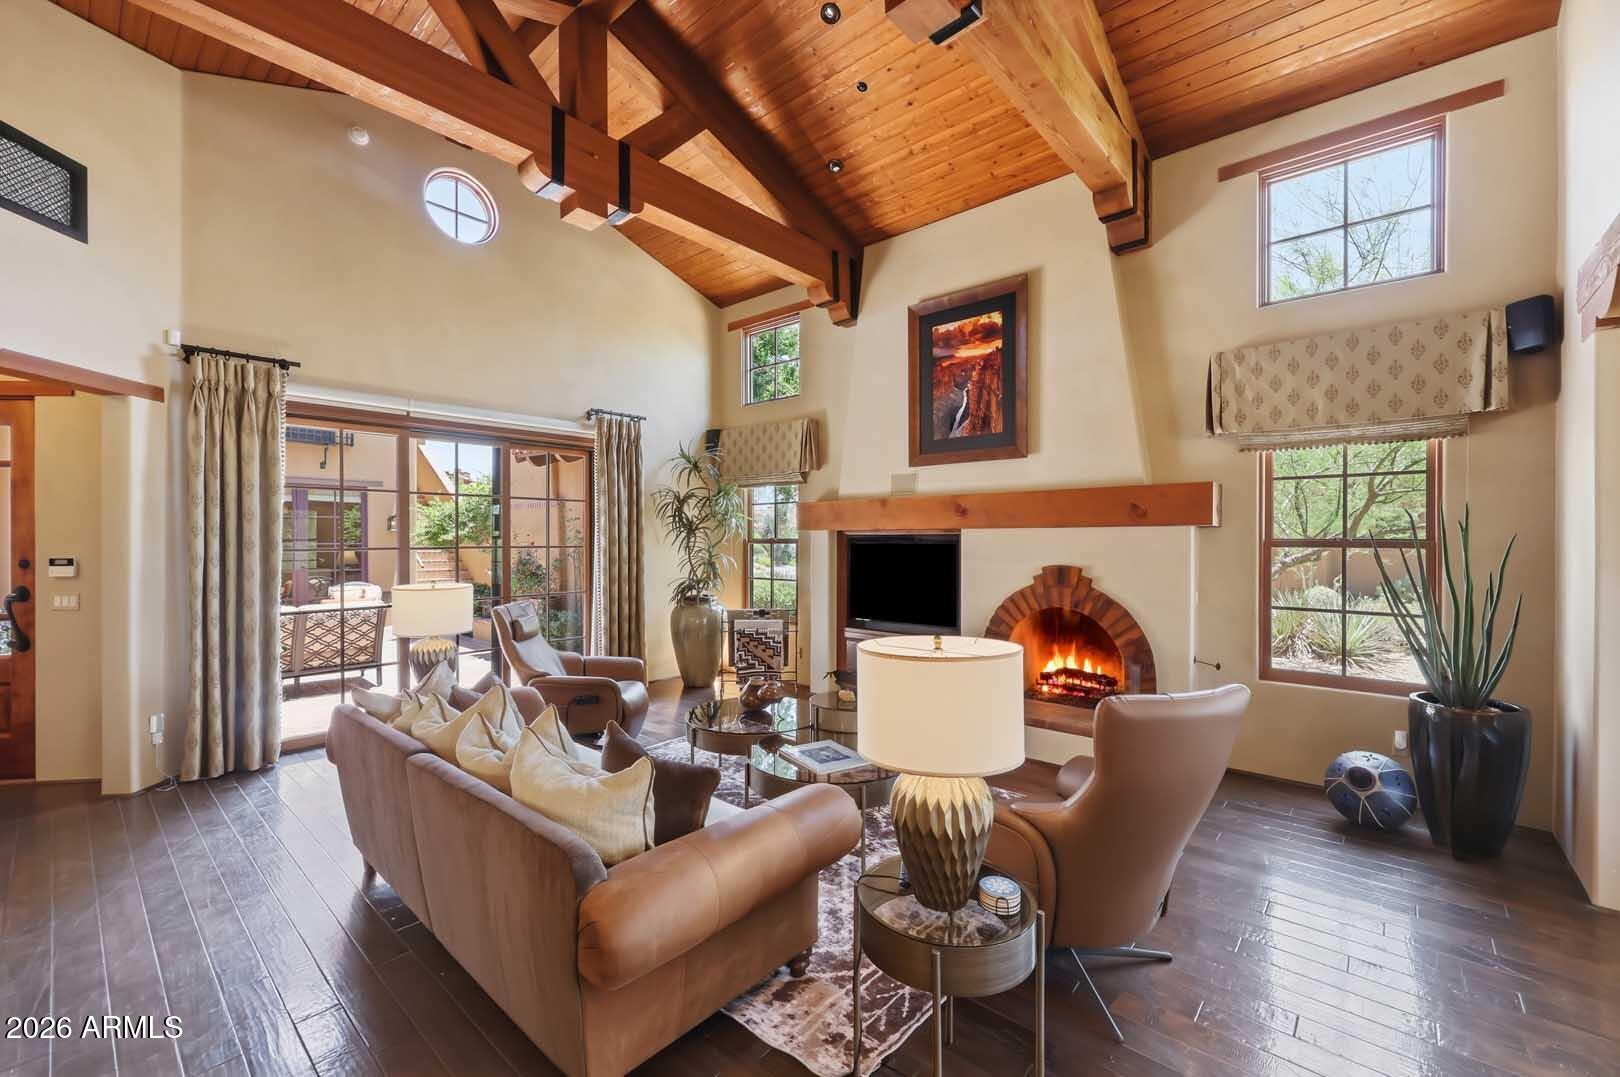
Living room with a vaulted timber ceiling, lit fireplace, and large windows.
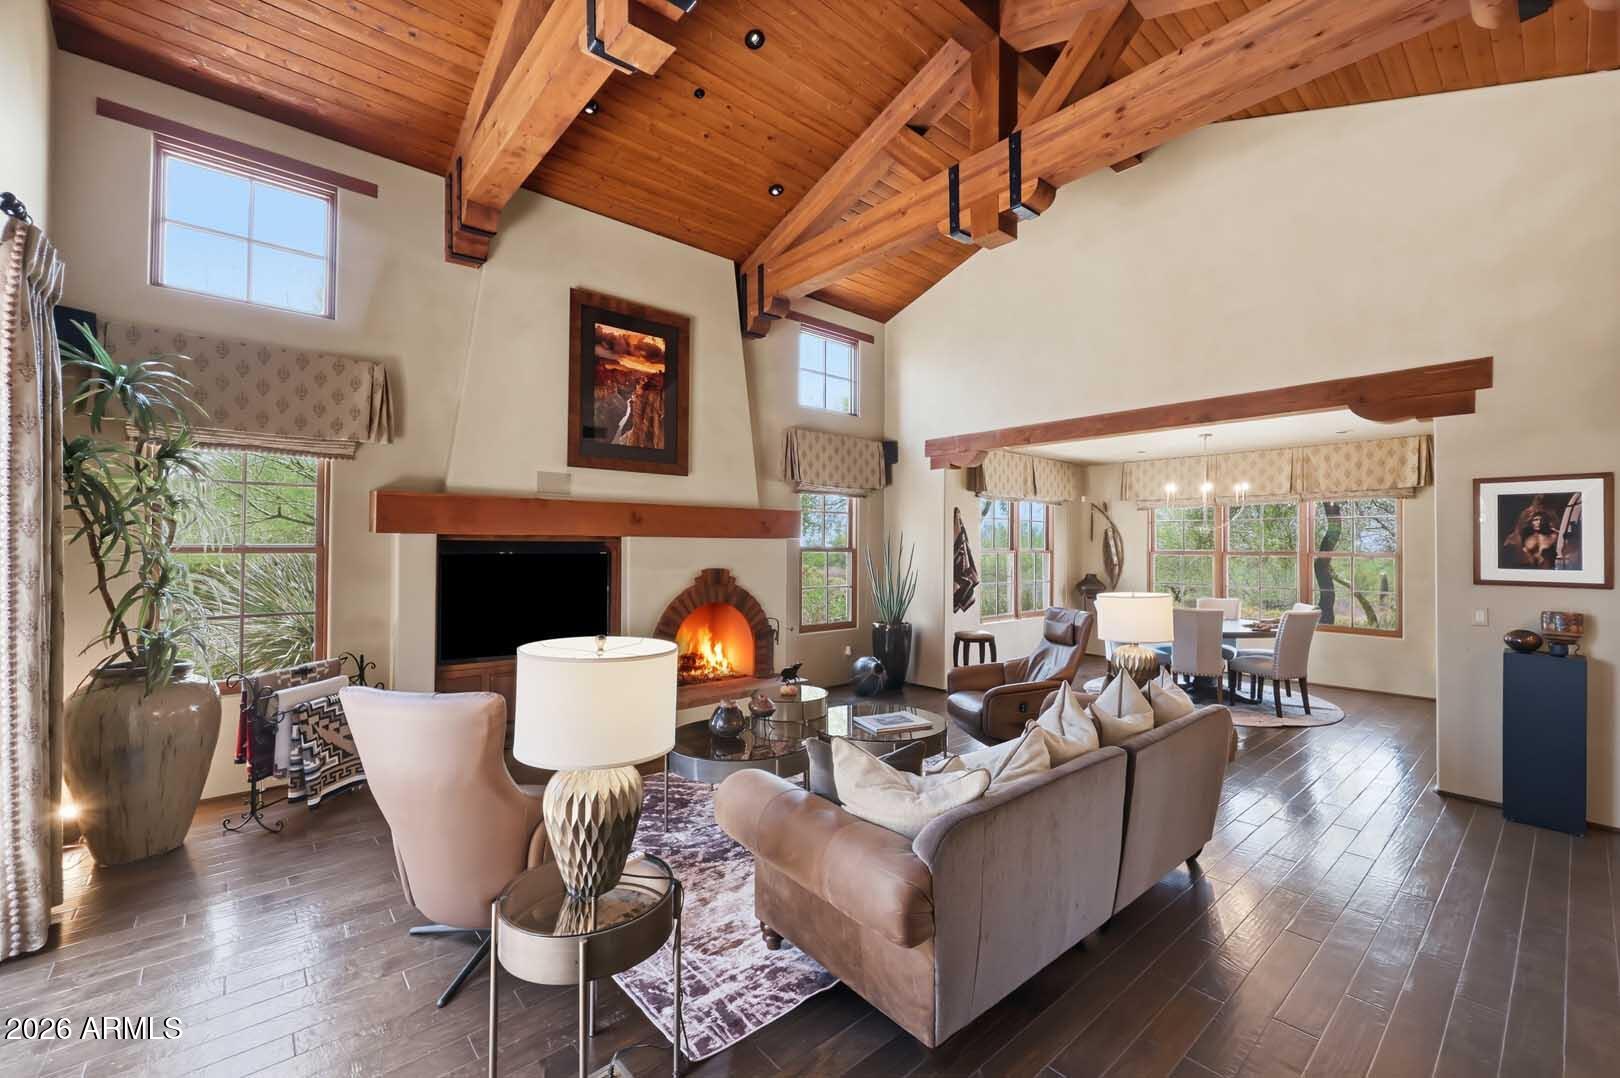
Living room with a vaulted wood-beam ceiling, fireplace, and adjoining dining area.
Living room with vaulted wood ceiling, exposed beams, and a lit fireplace.
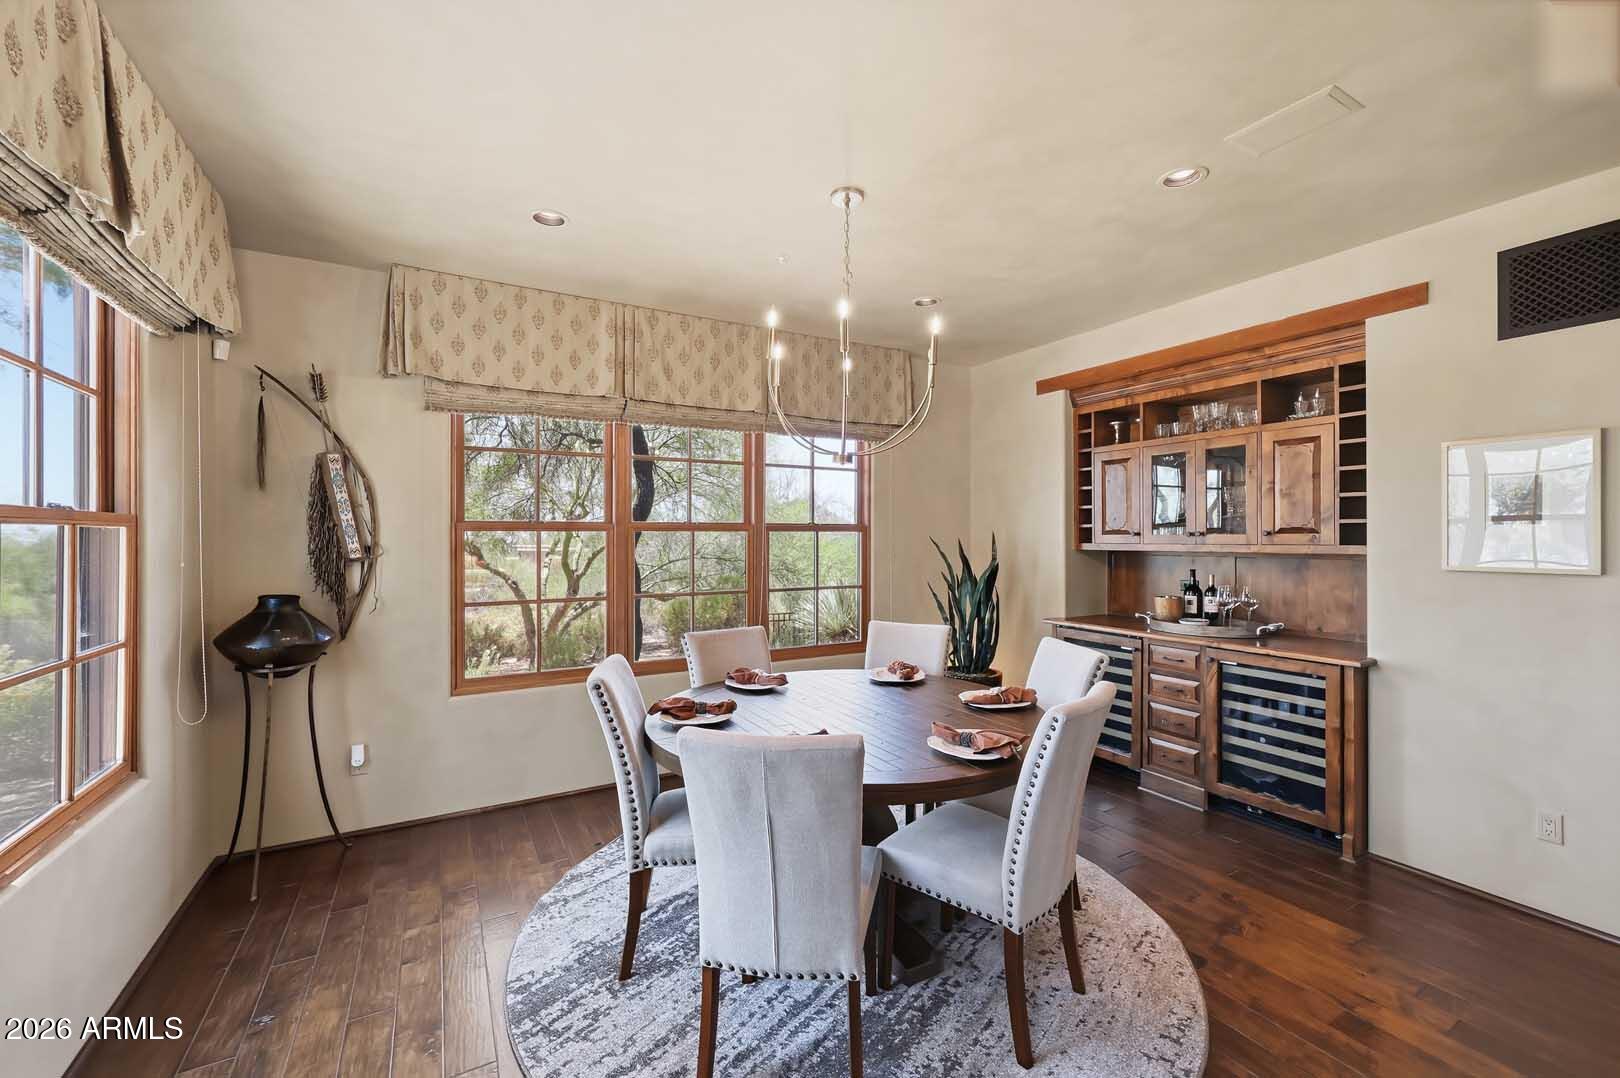
Dining room with an oval wood table, large windows, and a built-in bar cabinet.
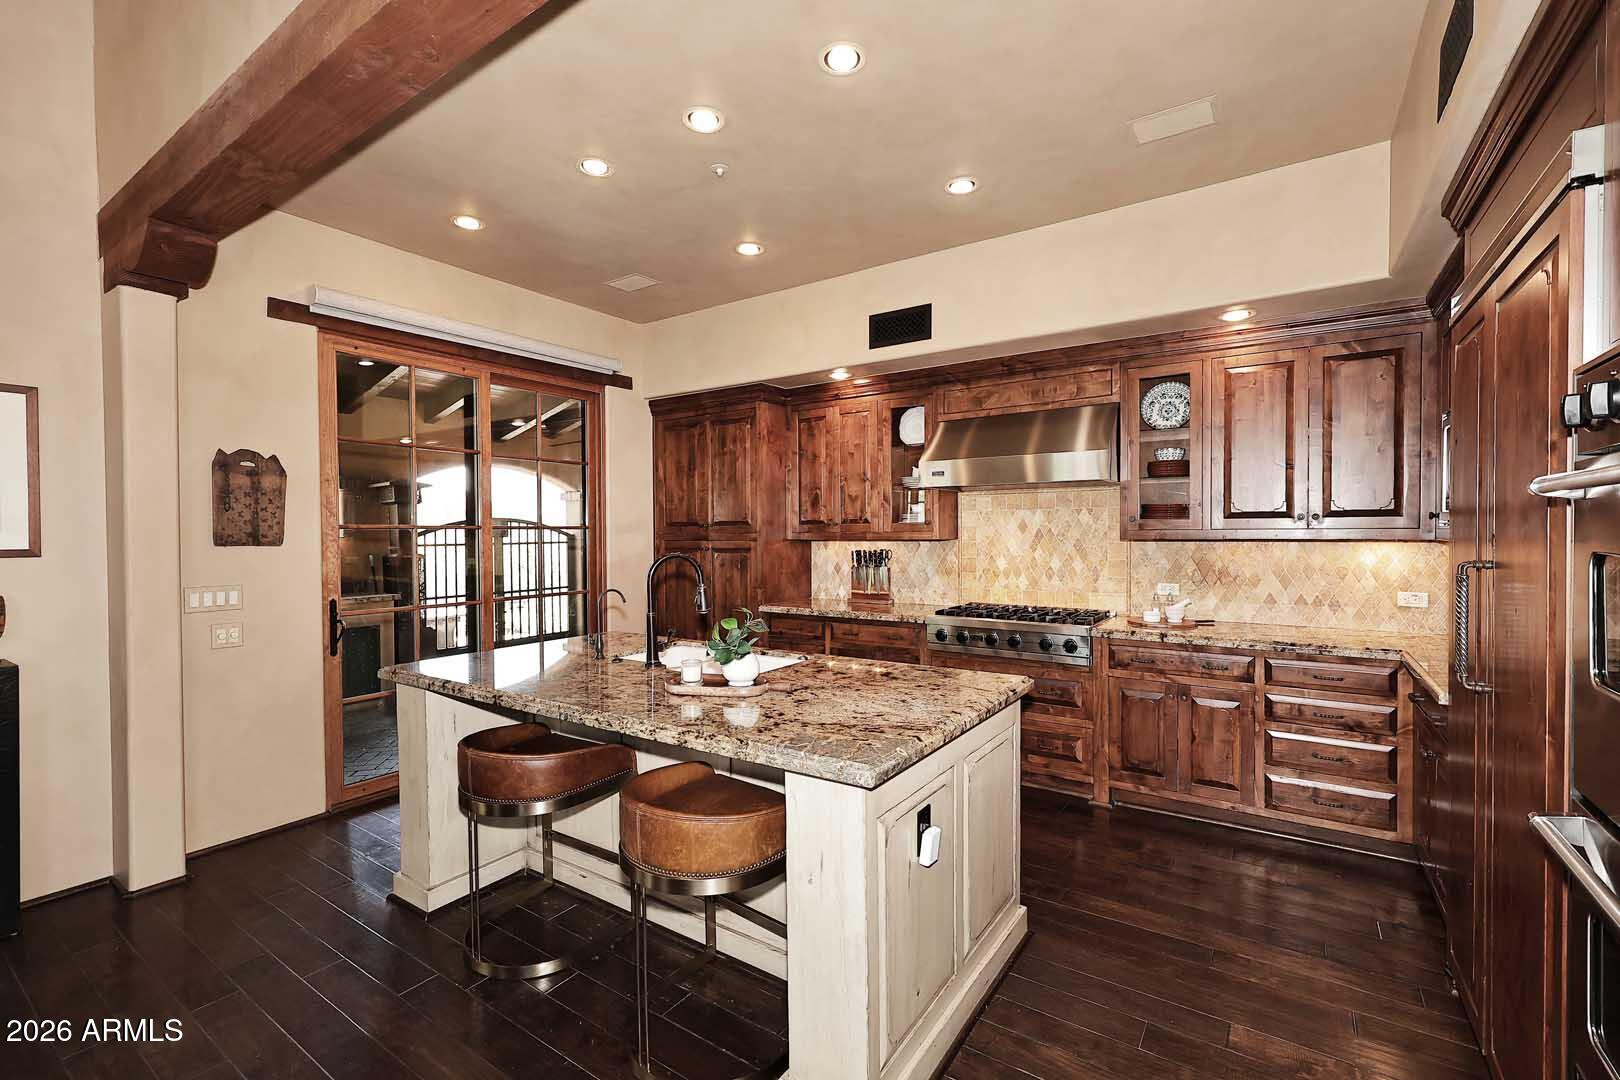
Kitchen with dark wood cabinets, granite island, two leather stools, and stainless steel range.
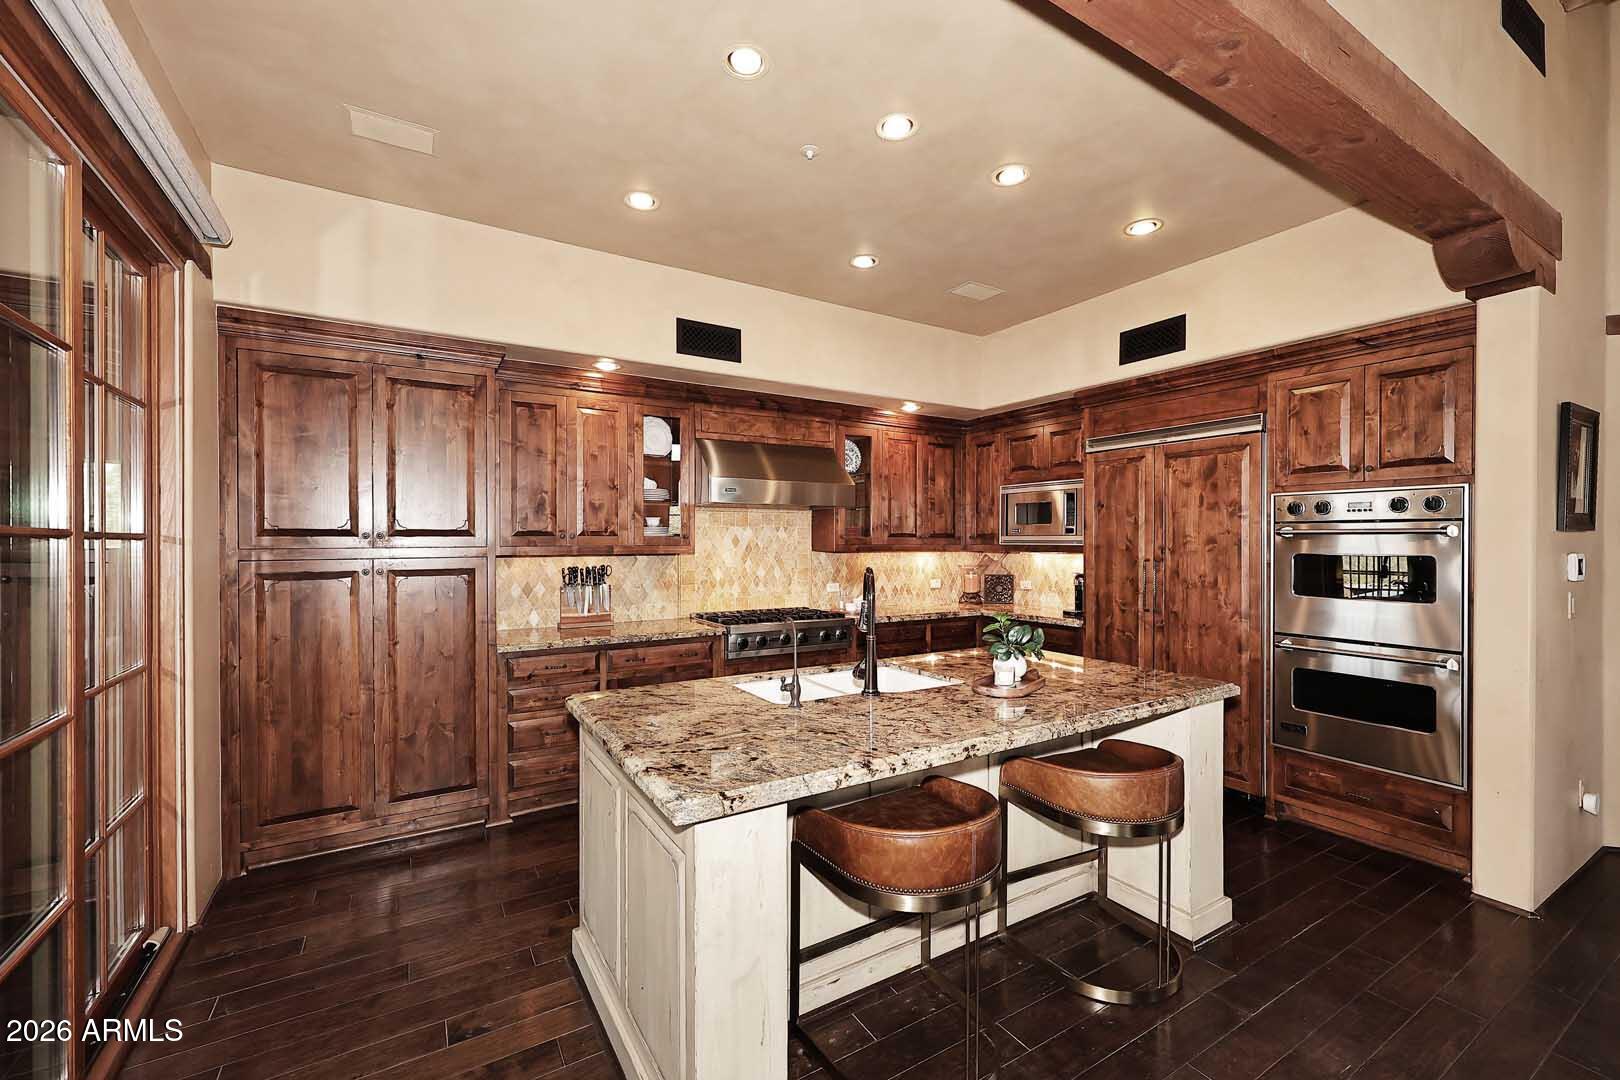
Kitchen with dark wood cabinets, granite island, leather stools, and stainless steel double ovens.
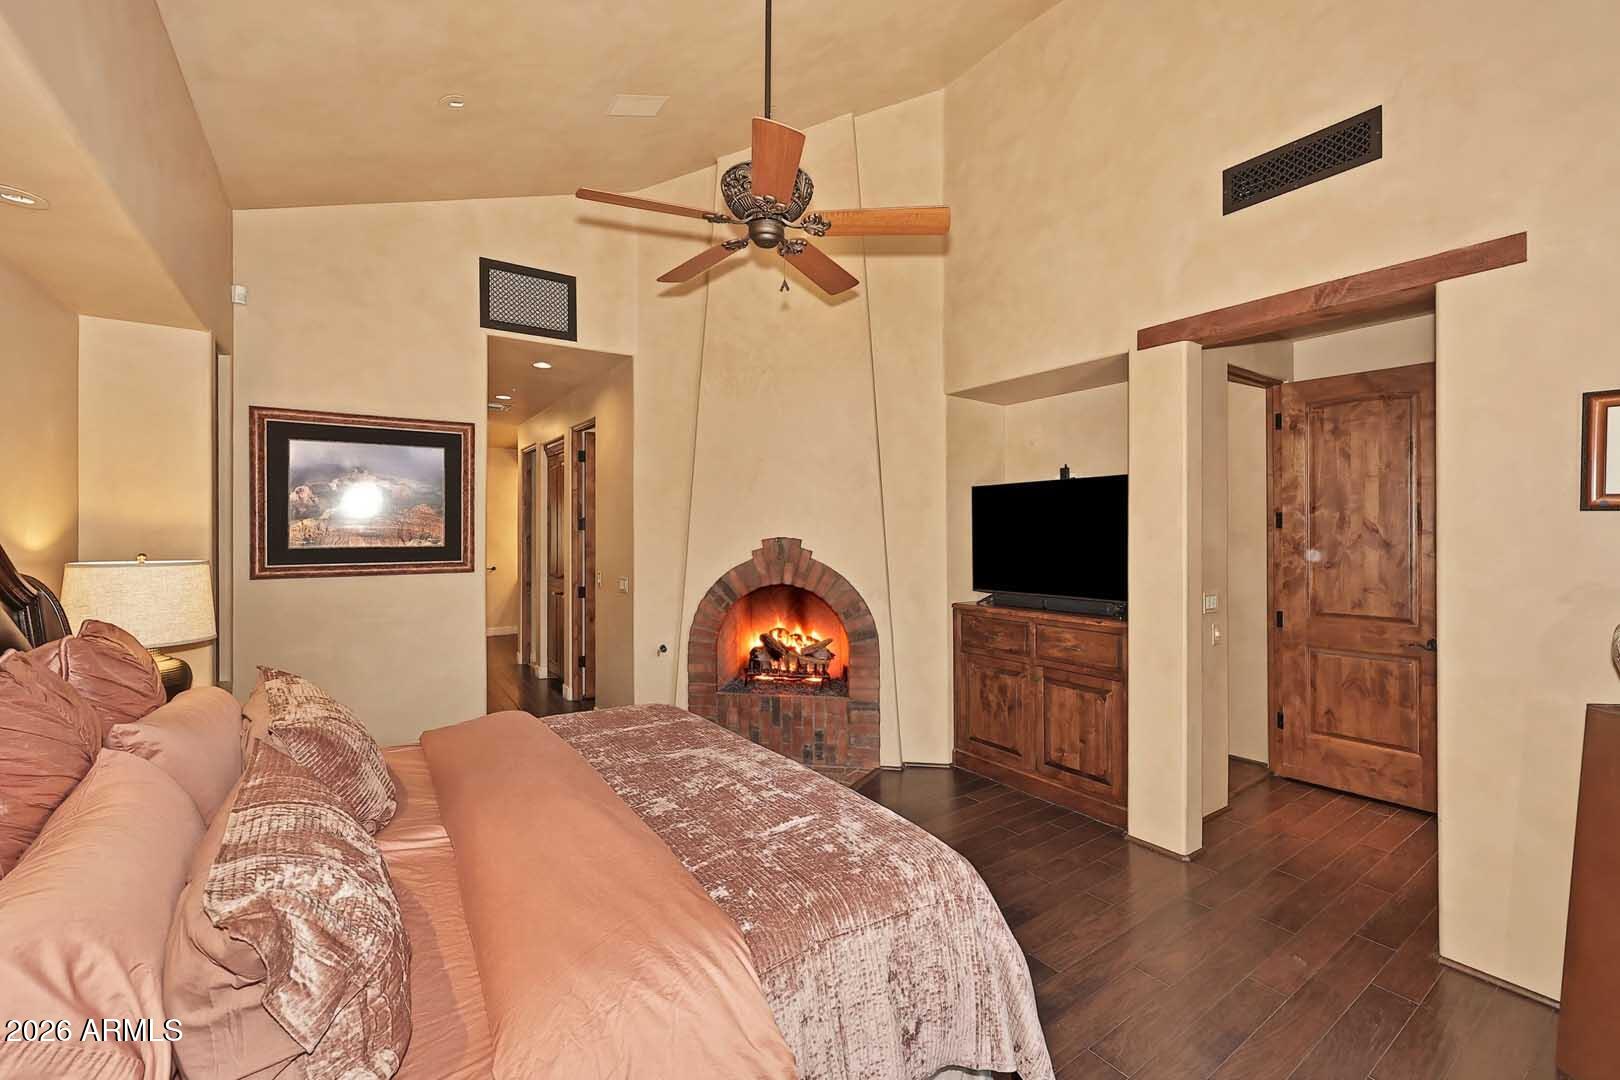
Bedroom with a large bed, lit brick fireplace, ceiling fan, and television in a wood cabinet.
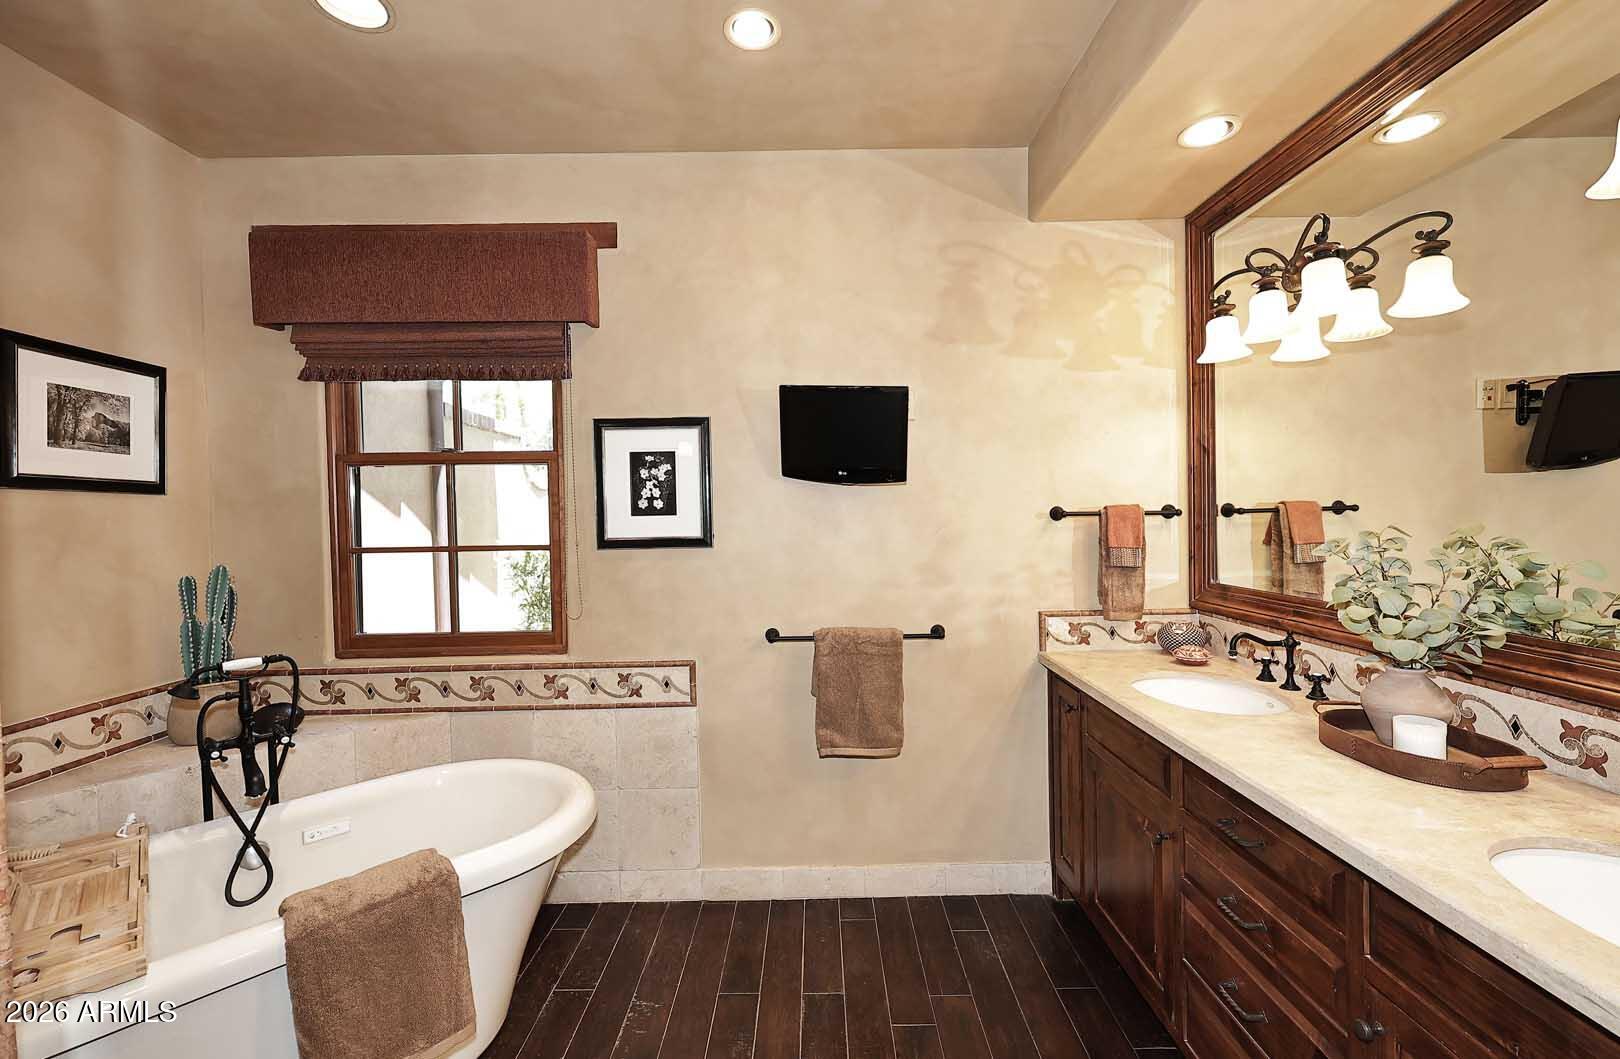
Bathroom with freestanding tub, dark wood vanity, large mirror, and patterned tile accents.
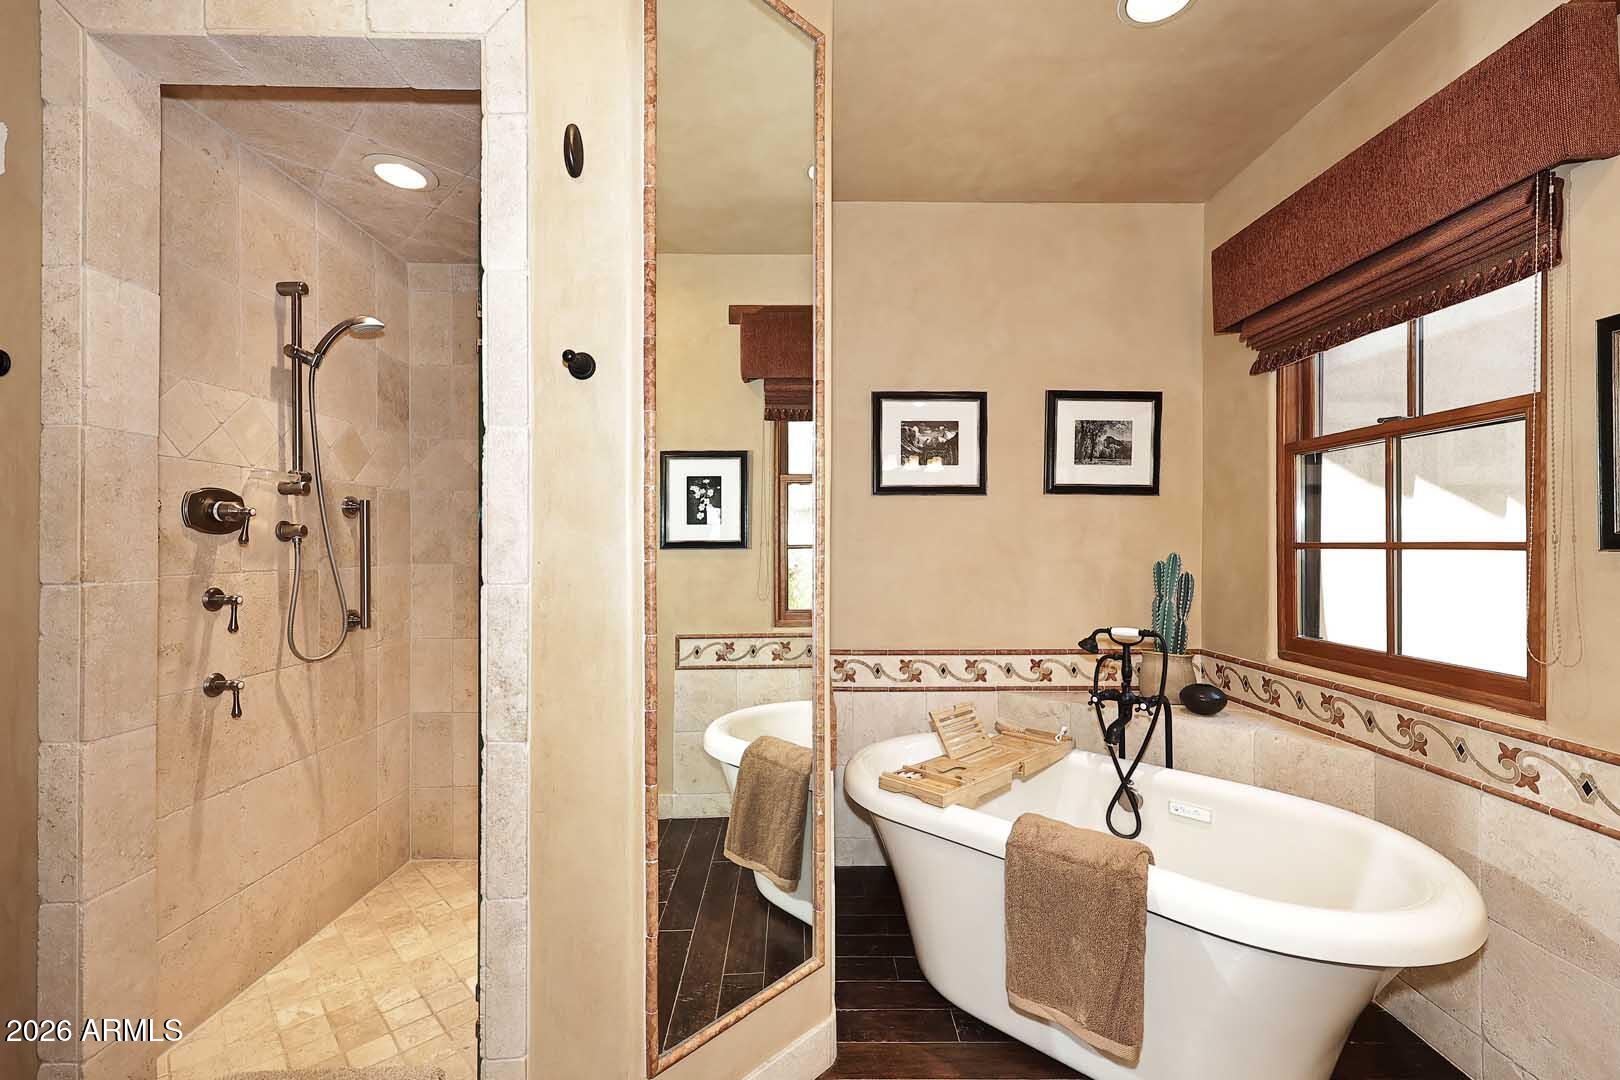
Bathroom with a tiled walk-in shower and freestanding soaking tub beside a wood-framed window.
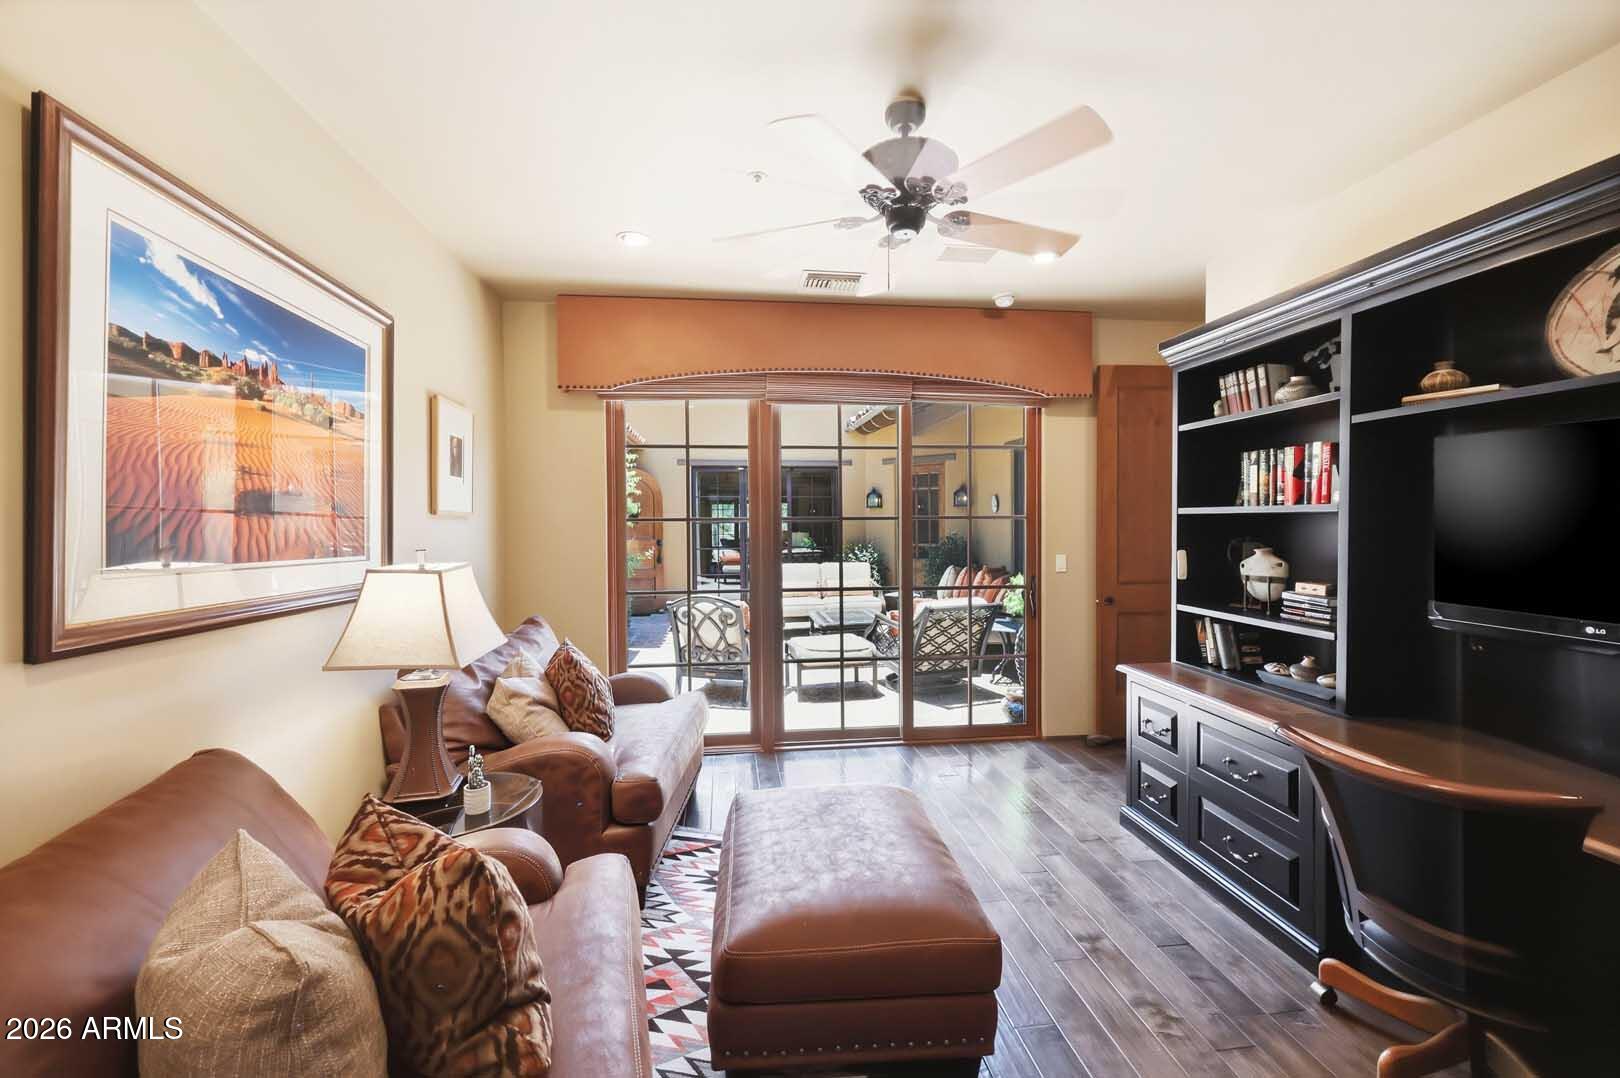
Living room with leather seating, built-in entertainment center, and sliding doors to a furnished patio.
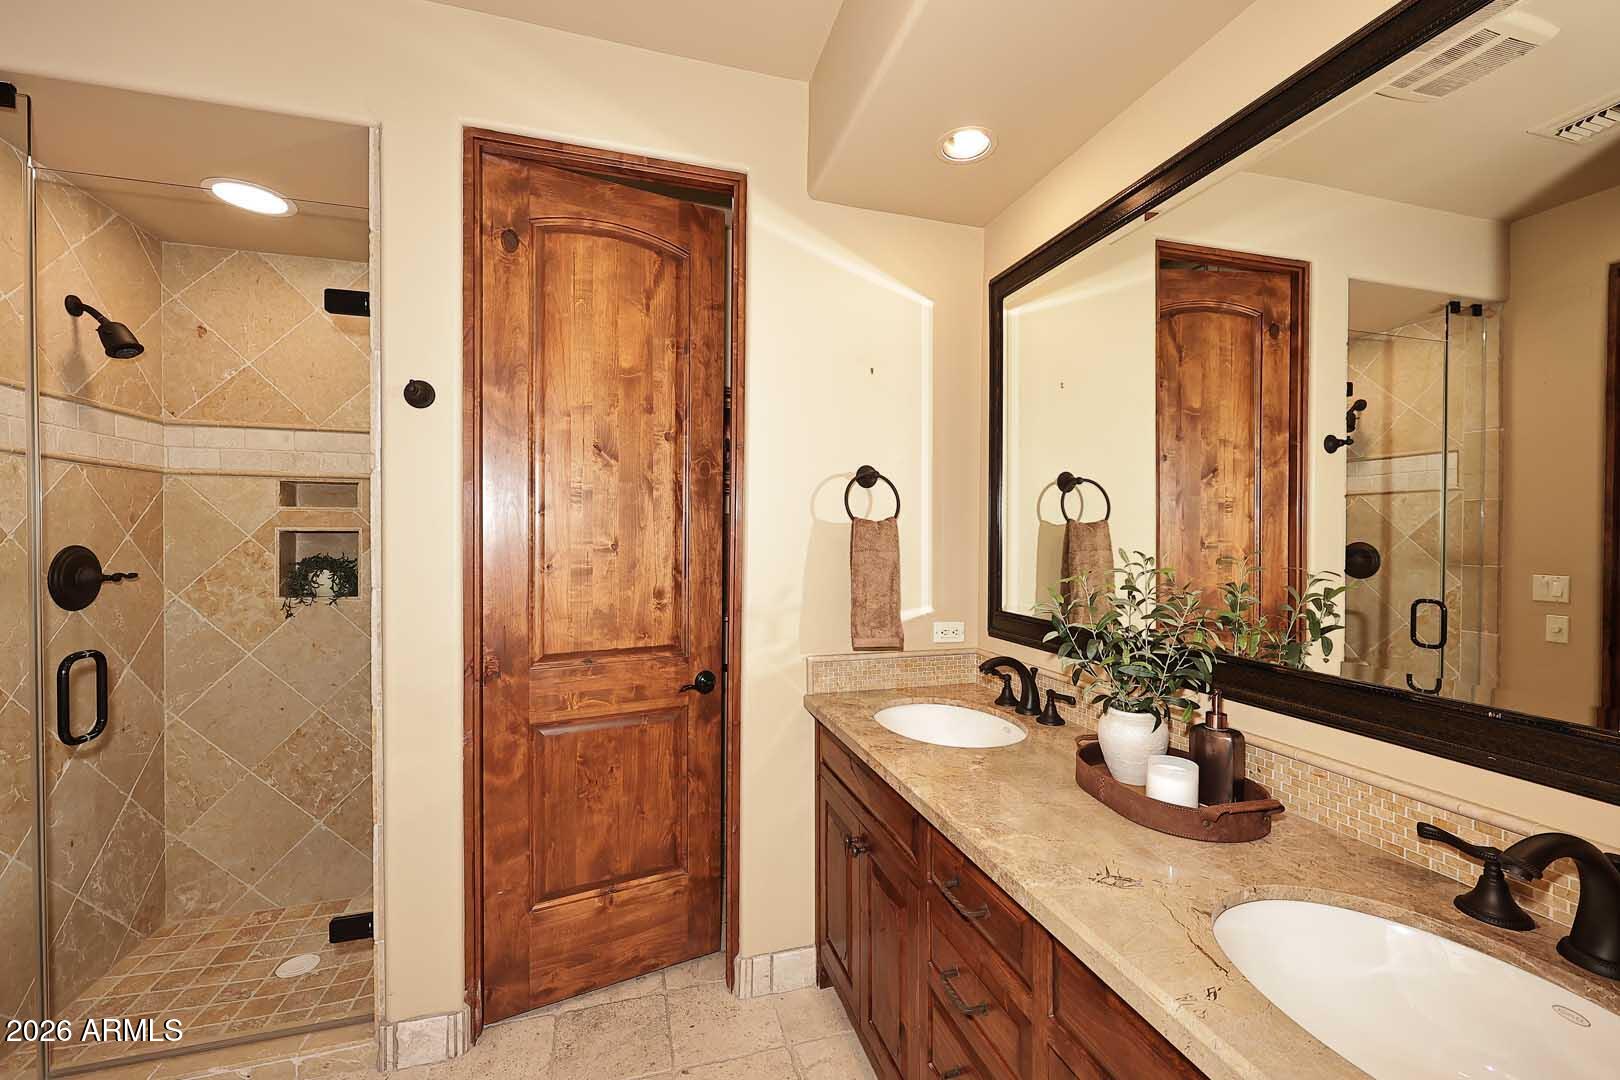
Bathroom with a stone-tile shower and double-sink dark wood vanity beneath a large mirror.
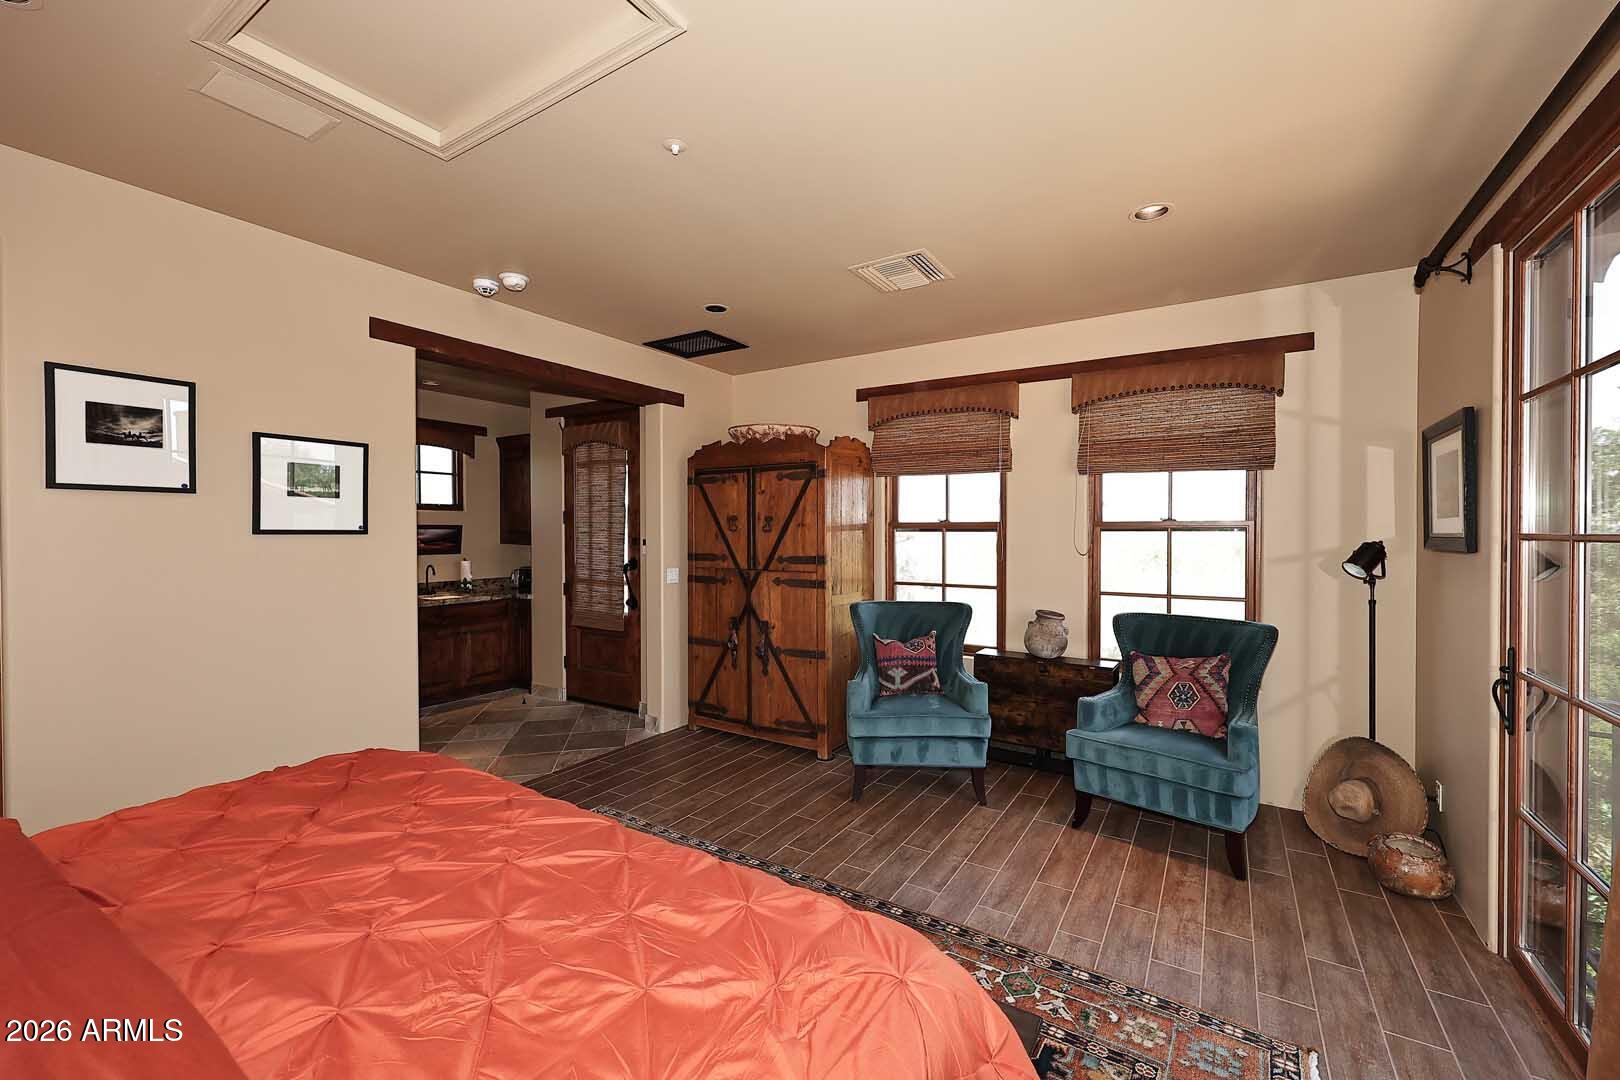
Bedroom with an orange quilted bedspread, teal chairs, and rustic barn-style cabinetry.
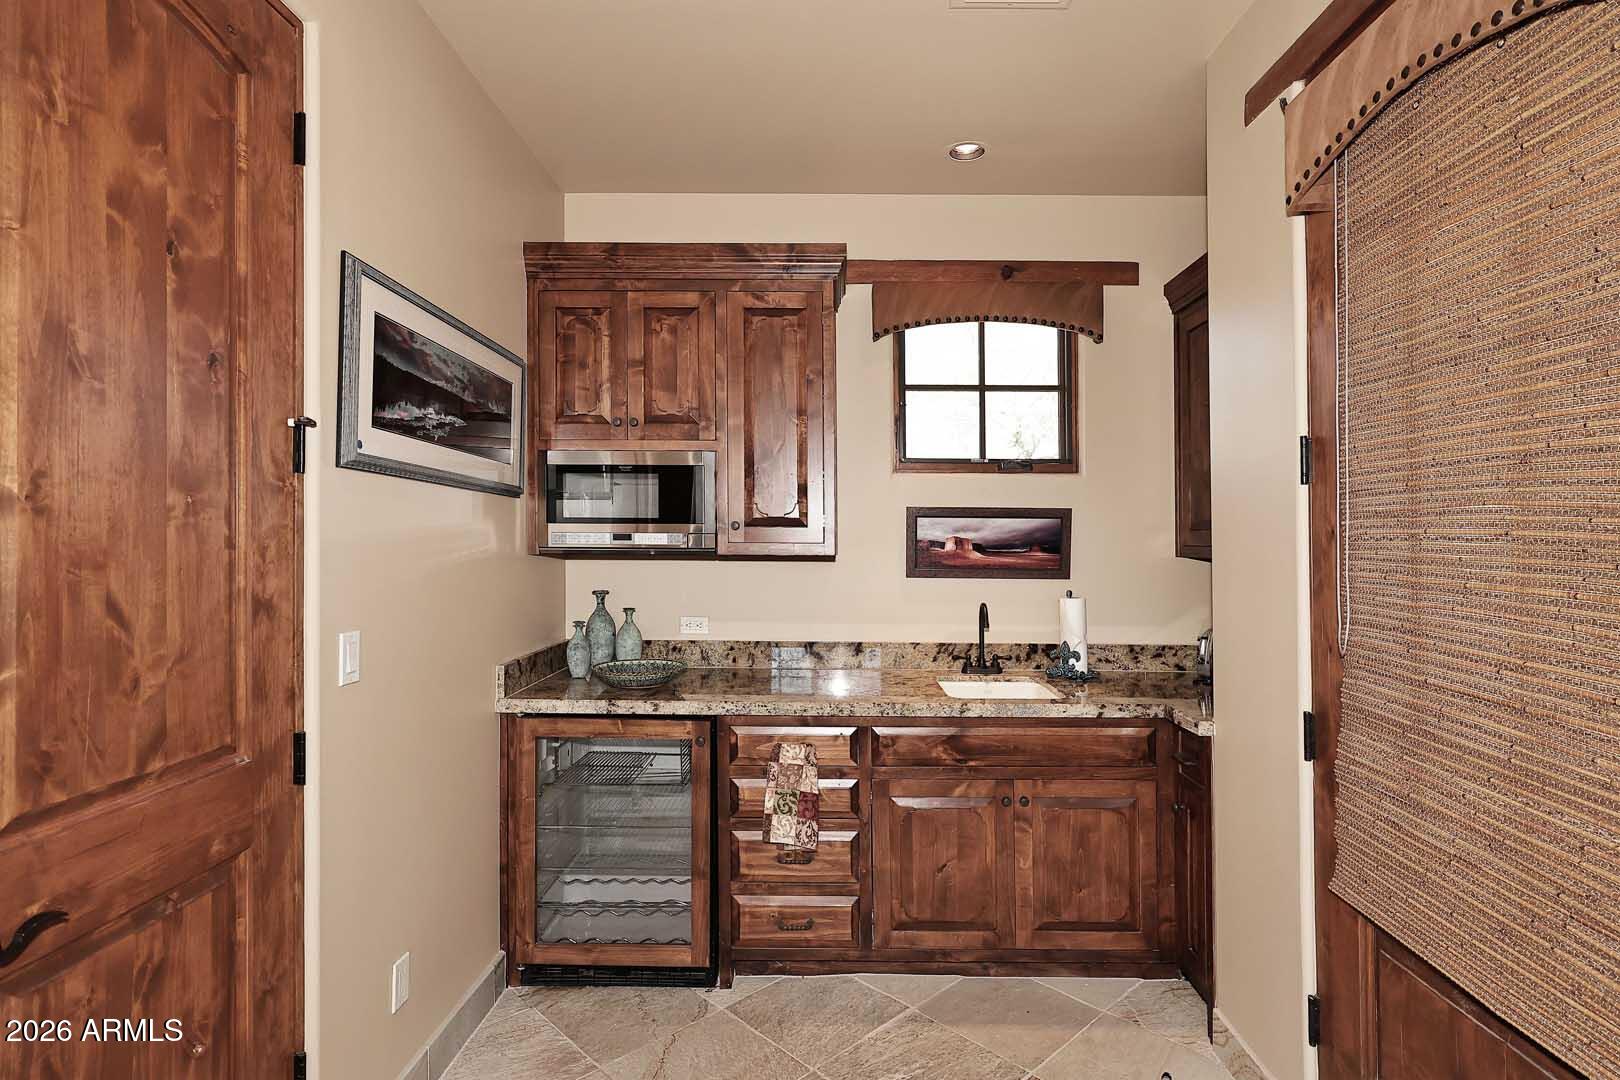
Wet bar with dark wood cabinetry, granite counter, built-in microwave, and glass-front beverage refrigerator.
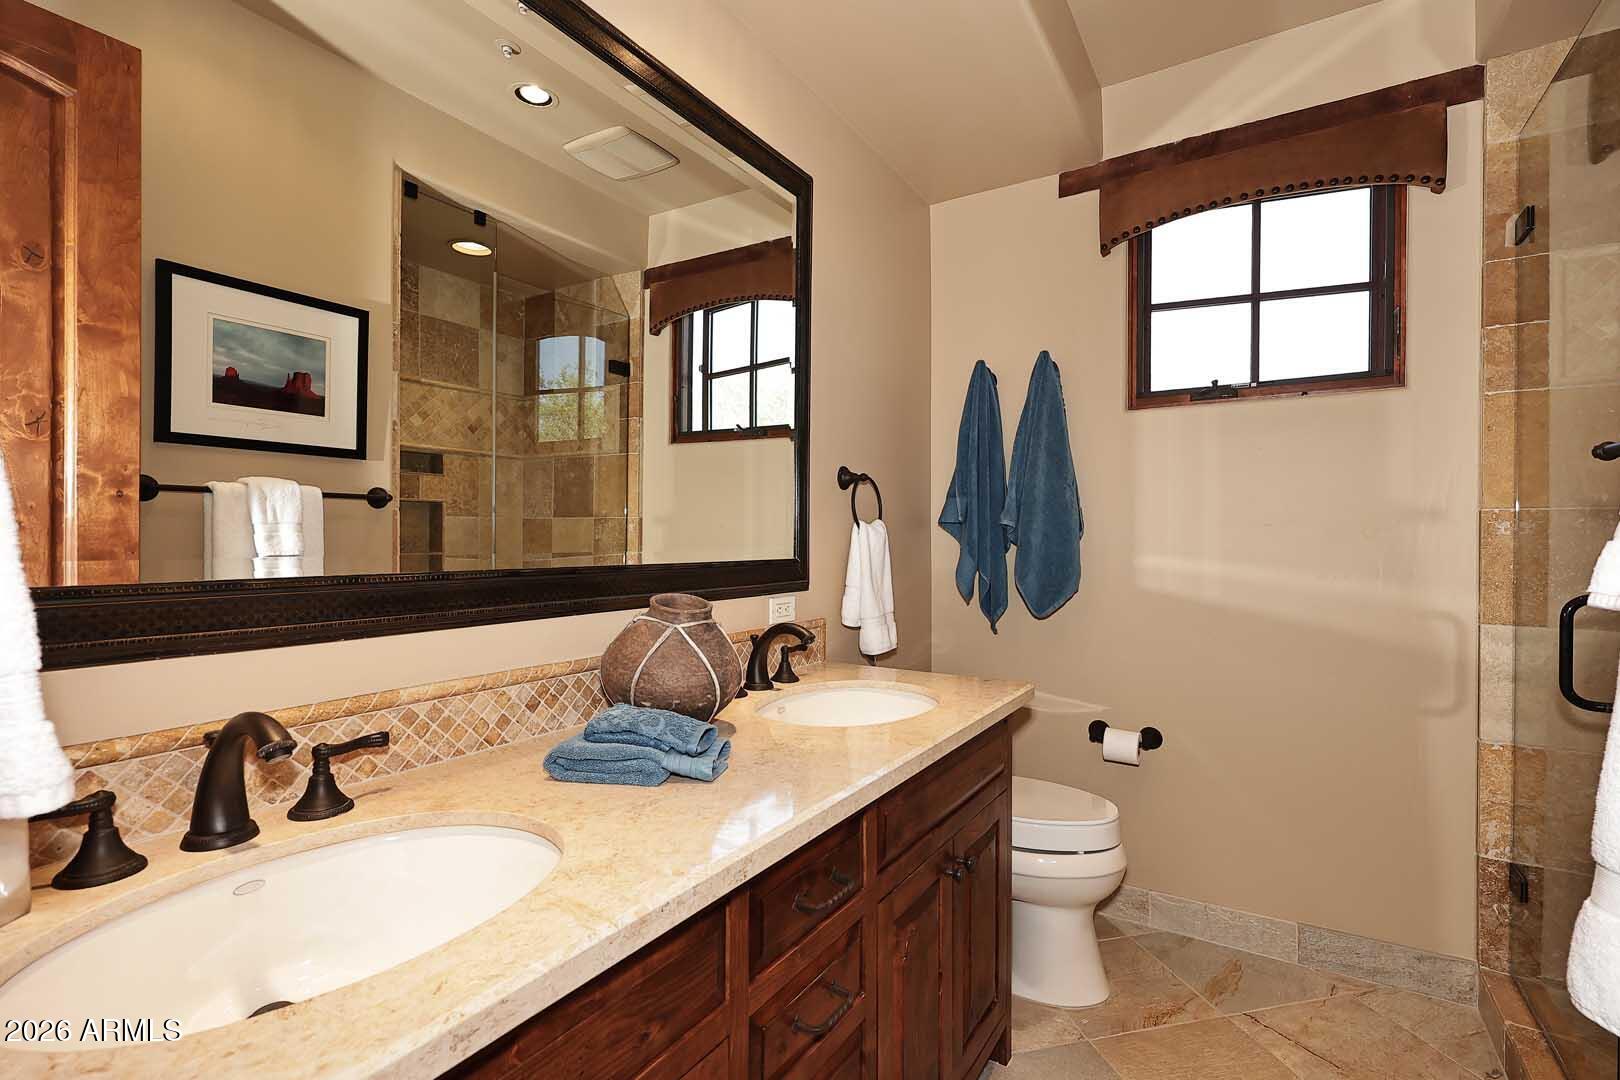
Bathroom with a double-sink wood vanity, large framed mirror, and tiled shower.
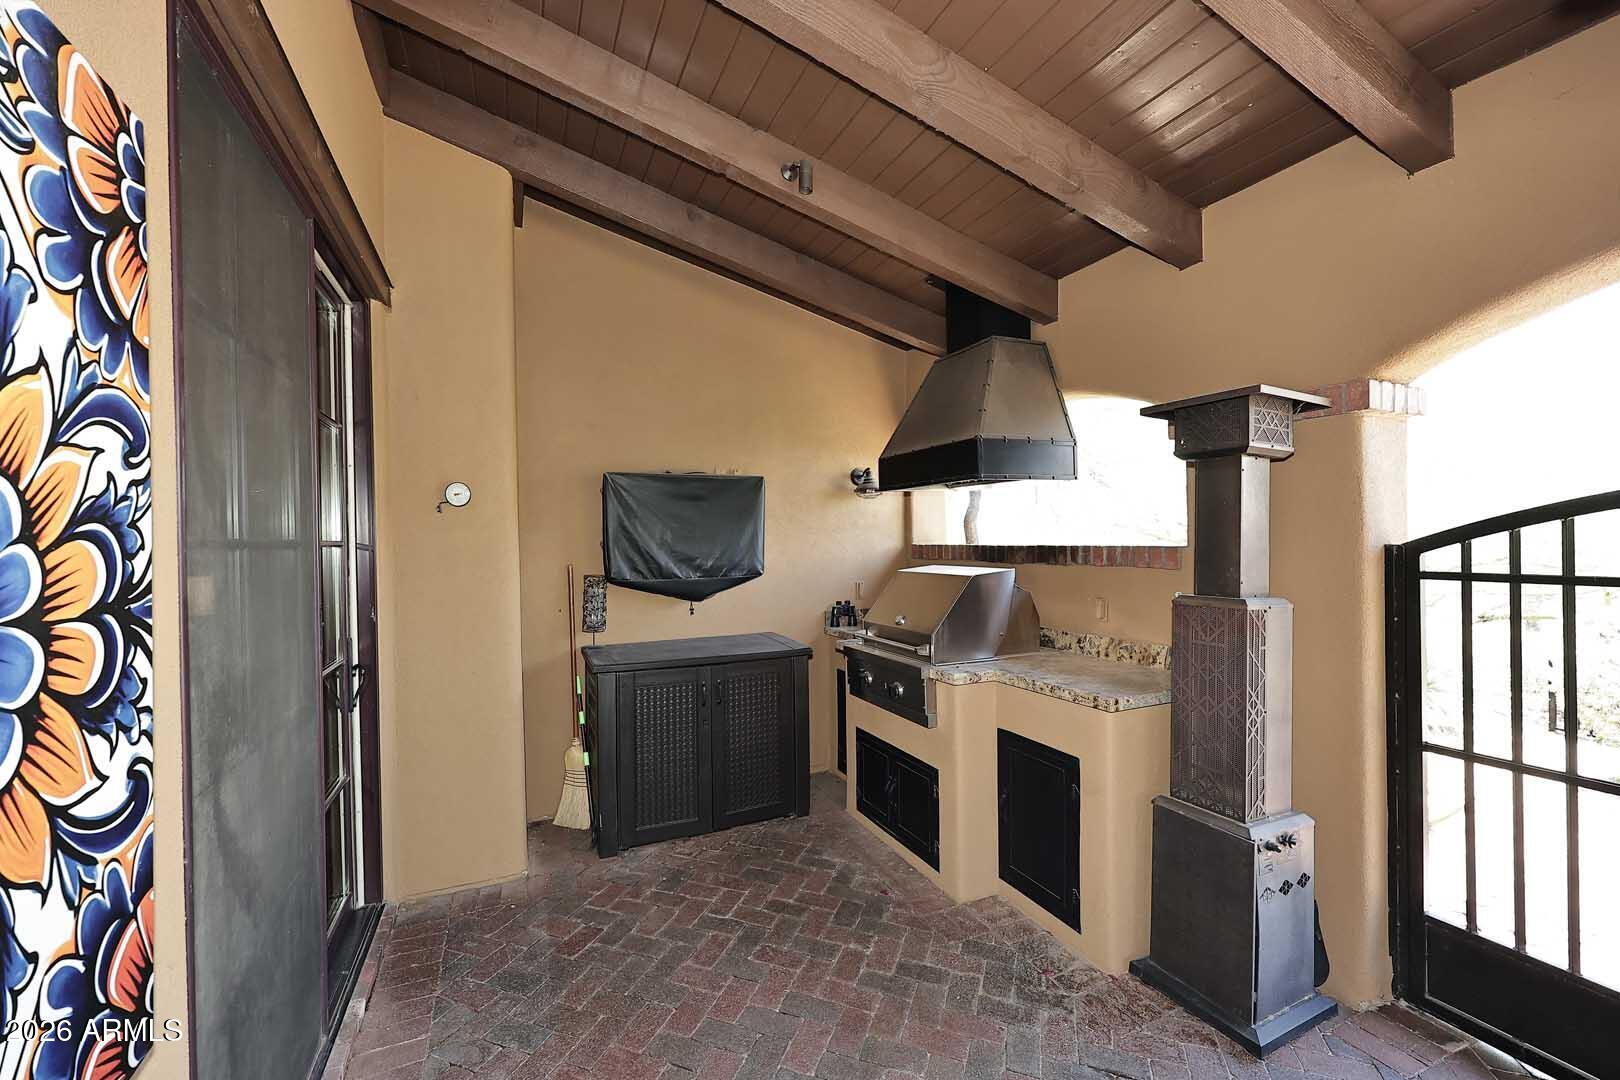
Covered outdoor kitchen with built-in grill, stone counters, exposed wood beams, and brick-paved flooring.
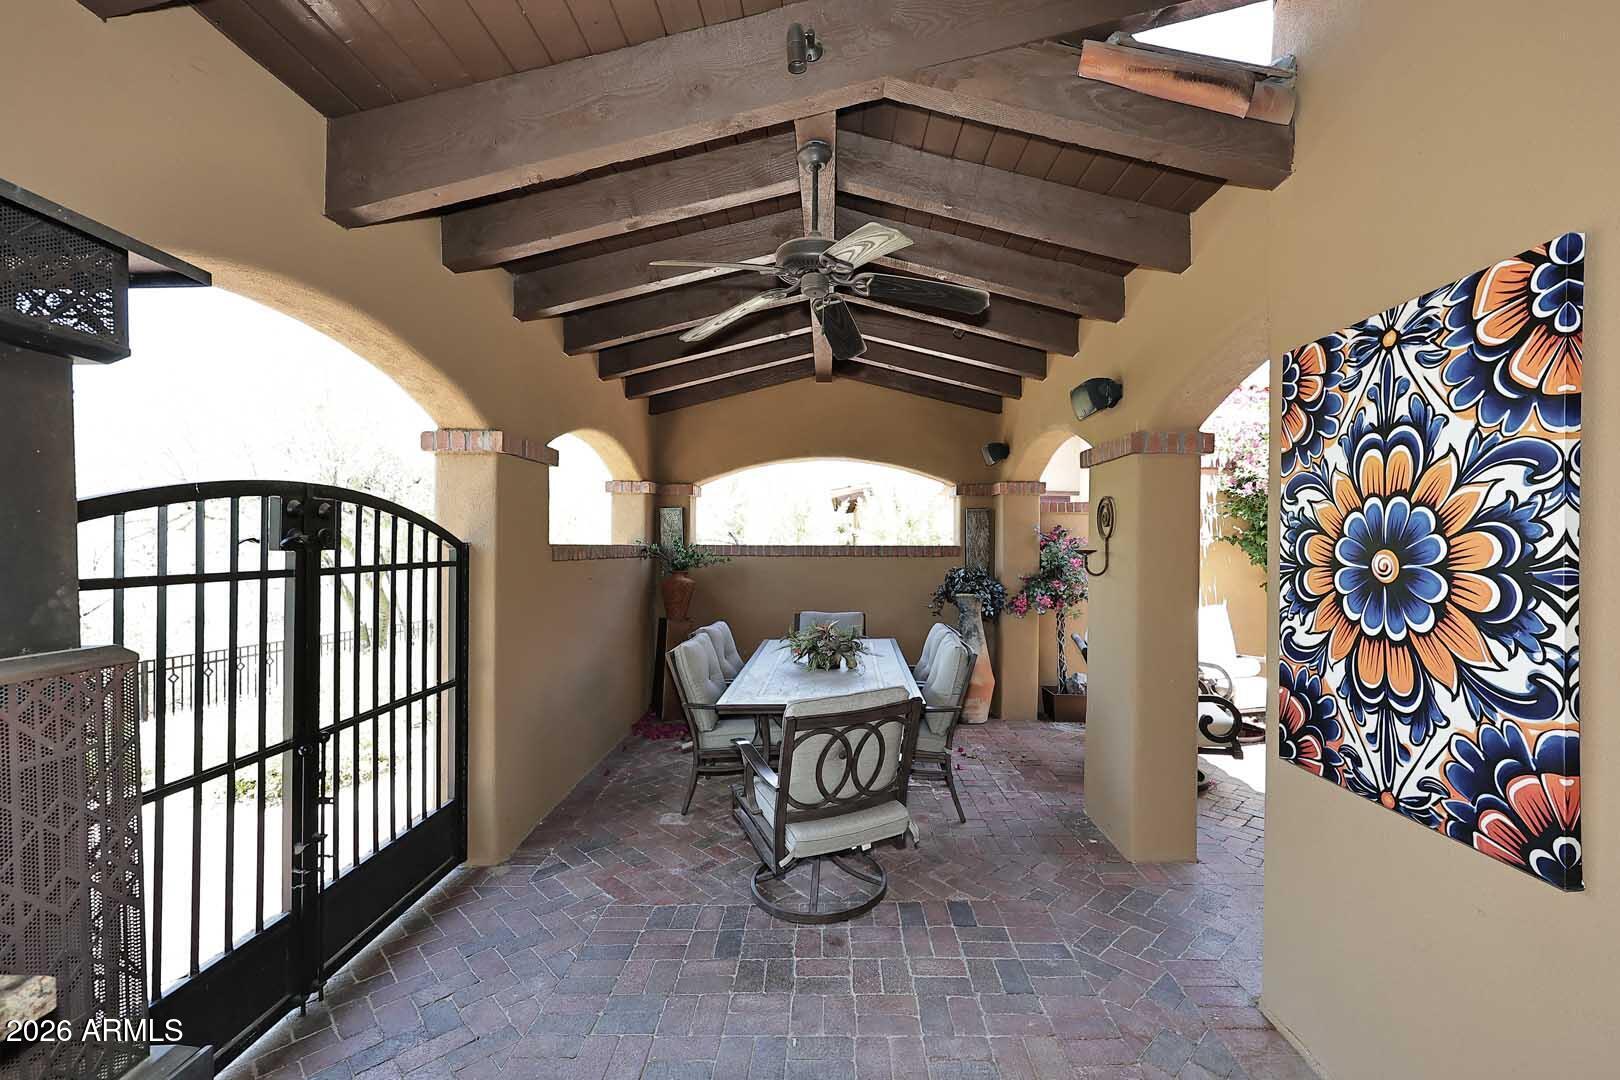
Covered patio with outdoor dining set, vaulted wood-beam ceiling, arched openings, and colorful floral wall art.
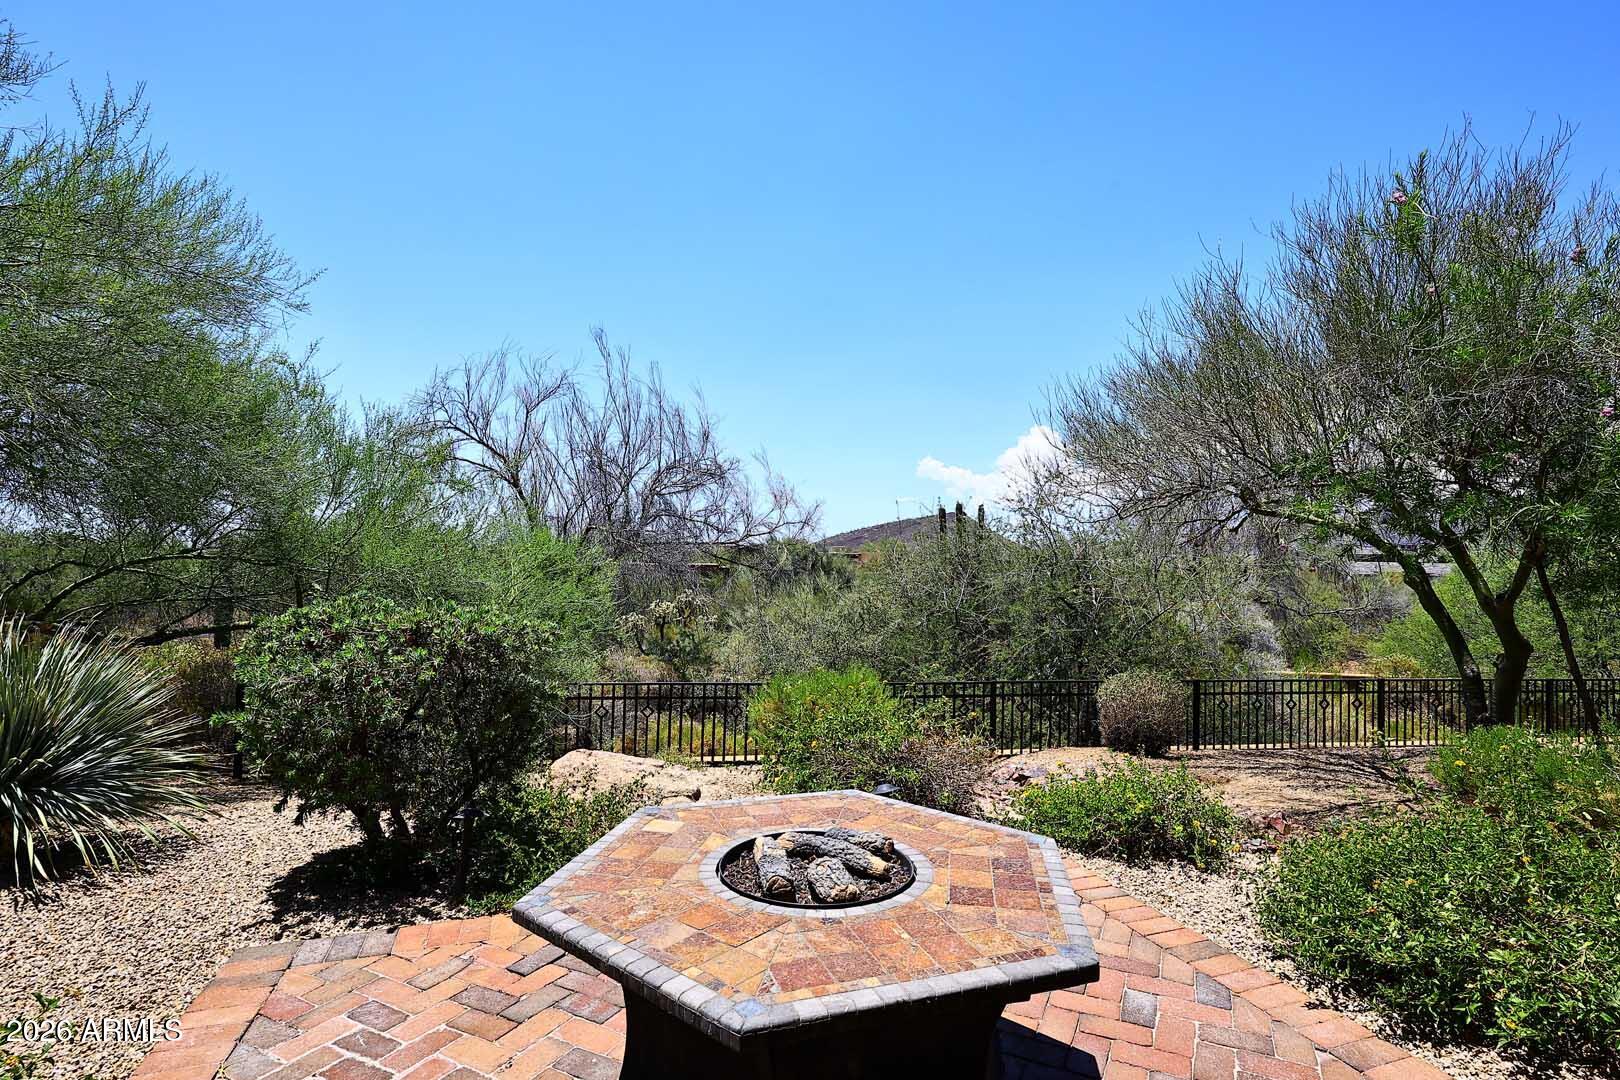
Backyard patio with a tiled fire pit, desert landscaping, and a black metal fence.
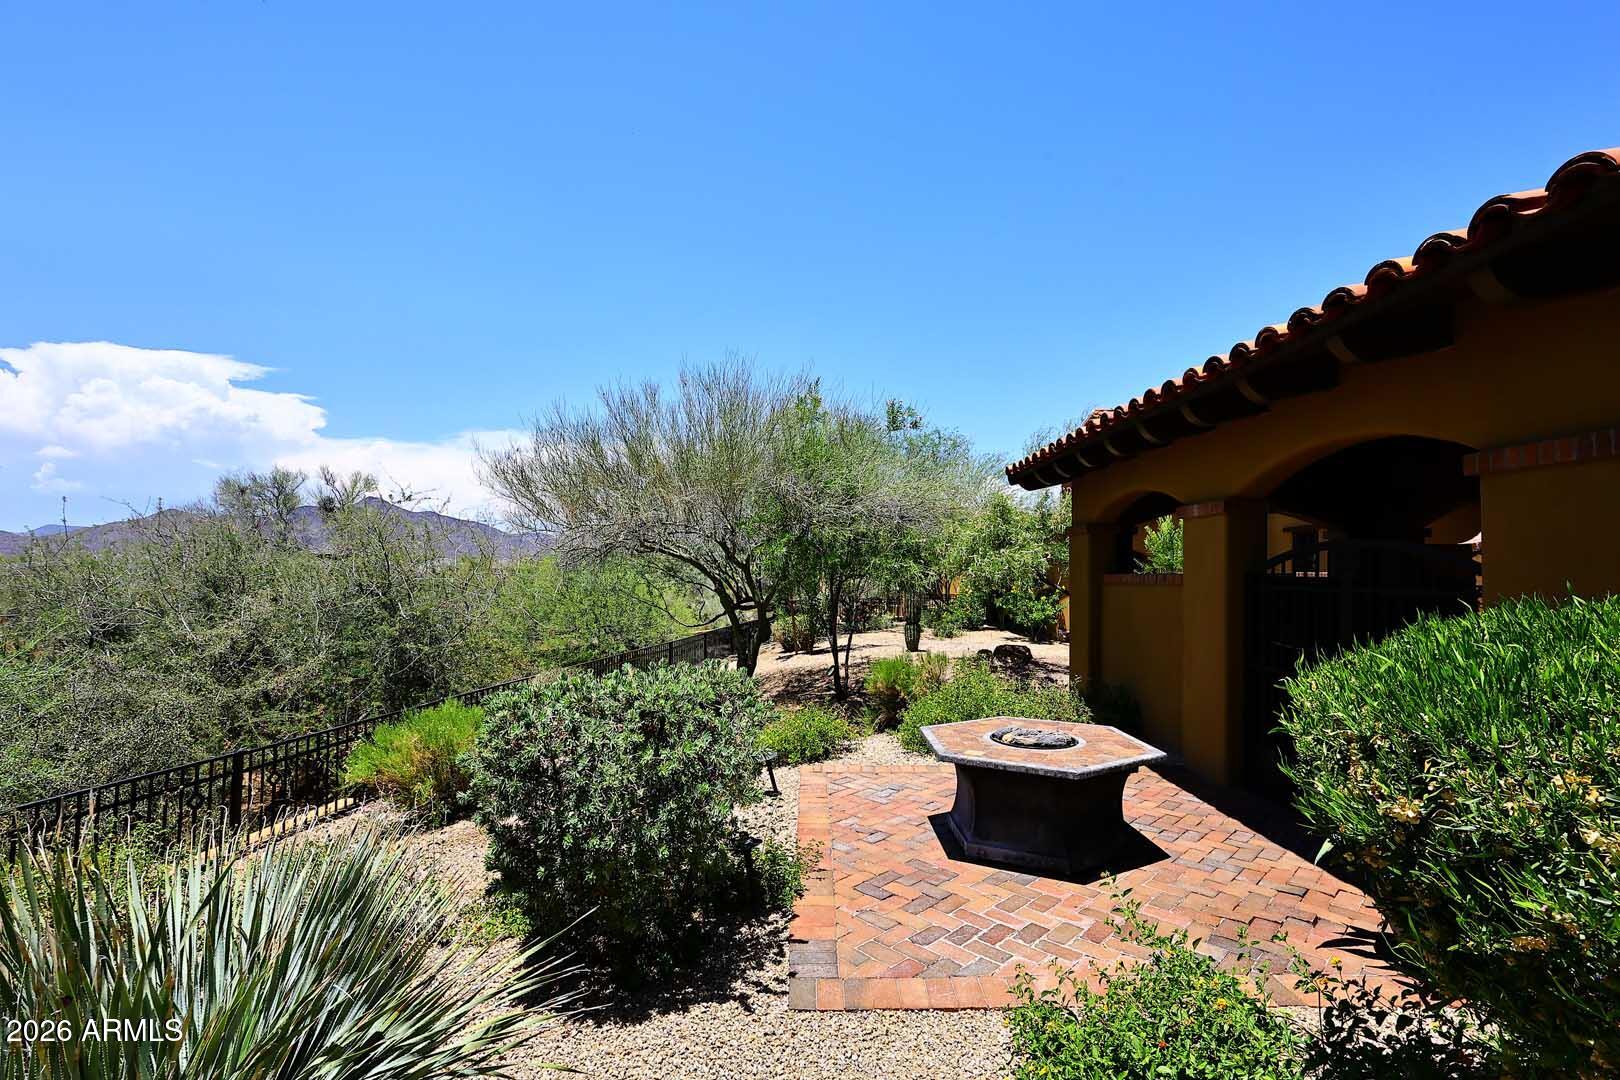
Backyard patio with a brick fire pit, desert landscaping, and distant mountains beside a Spanish-style home.
SEE ALL PHOTOS
Tan Southwestern-style home with an arched entry, tiled roof, and desert garden along a curved walkway.
Spanish-style courtyard patio with wrought-iron seating, a brick fireplace, and an arched garden entrance.
Living room with a vaulted timber ceiling, lit fireplace, and large windows.
Living room with a vaulted wood-beam ceiling, fireplace, and adjoining dining area.
Living room with vaulted wood ceiling, exposed beams, and a lit fireplace.
Dining room with an oval wood table, large windows, and a built-in bar cabinet.
Kitchen with dark wood cabinets, granite island, two leather stools, and stainless steel range.
Kitchen with dark wood cabinets, granite island, leather stools, and stainless steel double ovens.
Bedroom with a large bed, lit brick fireplace, ceiling fan, and television in a wood cabinet.
Bathroom with freestanding tub, dark wood vanity, large mirror, and patterned tile accents.
Bathroom with a tiled walk-in shower and freestanding soaking tub beside a wood-framed window.
Living room with leather seating, built-in entertainment center, and sliding doors to a furnished patio.
Bathroom with a stone-tile shower and double-sink dark wood vanity beneath a large mirror.
Bedroom with an orange quilted bedspread, teal chairs, and rustic barn-style cabinetry.
Wet bar with dark wood cabinetry, granite counter, built-in microwave, and glass-front beverage refrigerator.
Bathroom with a double-sink wood vanity, large framed mirror, and tiled shower.
Covered outdoor kitchen with built-in grill, stone counters, exposed wood beams, and brick-paved flooring.
Covered patio with outdoor dining set, vaulted wood-beam ceiling, arched openings, and colorful floral wall art.
Backyard patio with a tiled fire pit, desert landscaping, and a black metal fence.
Backyard patio with a brick fire pit, desert landscaping, and distant mountains beside a Spanish-style home.
Courtesy of Russ Lyon Sotheby's International Realty, Ranee A. Jacobus Listing Contact: 612-750-1522 
For Sale

38638 N 104TH Street

38638 N 104TH Street, Scottsdale, AZ 85262

$1,700,000
PHENOMENAL OPPORTUNITY TO DOWNSIZE WITH A LIFESTYLE MEMBERSHIP. Beautiful 3 bed, 3.5 bath Hacienda in Desert Mountain offering maintenance-free living. The end-unit Solano model is situated in a prime location on a NAOS providing privacy, sunsets and mountain views. Well-maintained inside and out, you will enjoy the single floor living, high ceilings, 2 private courtyards, separate upper-level casita, outdoor covered dining. This unit can easily be transformed to a soft contemporary interior. Offered furnished excluding some private artwork and a few personal furniture pieces. The Haciendas offer an outdoor community pool, hot tub, fitness and entertainment area available to residents, their guests and 30-day+ renters.

3
beds

4
baths

2,544 Sq.Ft. LIVING AREA

7,663 Sq.Ft. lot

Ranee Jacobus

Ranee Jacobus

Features & Amenities

Interior

  • total bedrooms3
  • Total bathrooms4
  • full bathrooms3
  • half bathroom1
  • Flooring Laminate, Stone, Tile, Wood
  • Fireplace Fire Pit, Exterior Fireplace, Living Room, Master Bedroom
  • APPLIANCES Dryer, Washer, Water Softener Owned, Refrigerator, Built-in Microwave, Dishwasher, Disposal, Gas Cooktop, Built-In Electric Oven
  • other interior Features High Speed Internet, Granite Counters, Double Vanity, Breakfast Bar, Furnished(See Rmrks), No Interior Steps, Vaulted Ceiling(s), Kitchen Island, Full Bth Master Bdrm, Separate Shwr Tub

Area & Lot

  • Status For Sale
  • Living Area2,544 Sq.Ft.
  • Lot Area7,663 Sq.Ft.
  • MLS® ID7080277
  • TypeResidential
  • YEAR BUILT2007
  • NeighborhoodDesert Mountain
  • Architecture StylesTerritorial/Santa Fe
  • View DescriptionDesert, Mountain(s)
  • Elementary SchoolBlack Mountain Elementary School
  • Middle SchoolSonoran Trails Middle School
  • High SchoolCactus Shadows High School
  • School DistrictCave Creek Unified District

Exterior

  • STORIES2
  • Garage Space2.0
  • water SourcePublic
  • roofTile
  • lot featuresAdjacent to Wash, East/West Exposure, Borders Preserve/Public Land, Desert Back, Desert Front, Irrigation Front, Irrigation Back
  • parkingAttached Garage, Garage Door Opener, Attchd Gar Cabinets, Temp Controlled
  • HEAT TYPEForced Air
  • AIR CONDITIONINGCentral Air
  • sewerPublic Sewer
  • Disability FeaturesZero-Grade Entry, Bath Grab Bars, Accessible Hallway(s)
  • security FeaturesFire Sprinkler System, Security Guard
  • other exterior FeaturesRain Gutters, Private Street(s), Private Yard

Financial

  • Sales Price$1,700,000
  • Real Estate Tax $3,562/yr
  • HOA $4,396
Spanish-style courtyard patio with wrought-iron seating, a brick fireplace, and an arched garden entrance.

Schedule a Showing

I would love to show you this beautiful property. Please select your preferred date and time below. I will be in touch shortly to confirm your appointment.

Schedule a Showing

I would love to show you this beautiful property. Please select your preferred date and time below. I will be in touch shortly to confirm your appointment.

Thank you for your interest in 38638 N 104TH Street, Scottsdale, AZ 85262. We are reviewing your request and will be in touch shortly!

Mortgage Calculator

Estimate your monthly mortgage payment, including the principal and interest, property taxes, and HOA. Adjust the values to generate a more accurate rate.

All estimates are provided for informational purposes only. Actual amounts may vary.
$0,000 Your Payment 20 15 65
$0,000 Your Payment

Desert Mountain

Renowned for its luxury homes, golf courses, and desert scenery.

Explore

Work With Ranee

Ranee’s client-focused approach to transactions ensures that she understands your needs, wants, expectations, and desired outcomes from your first meeting. She prides herself on her communication, analytical skills, and work ethic. Get in touch today!

Follow Me on Instagram